


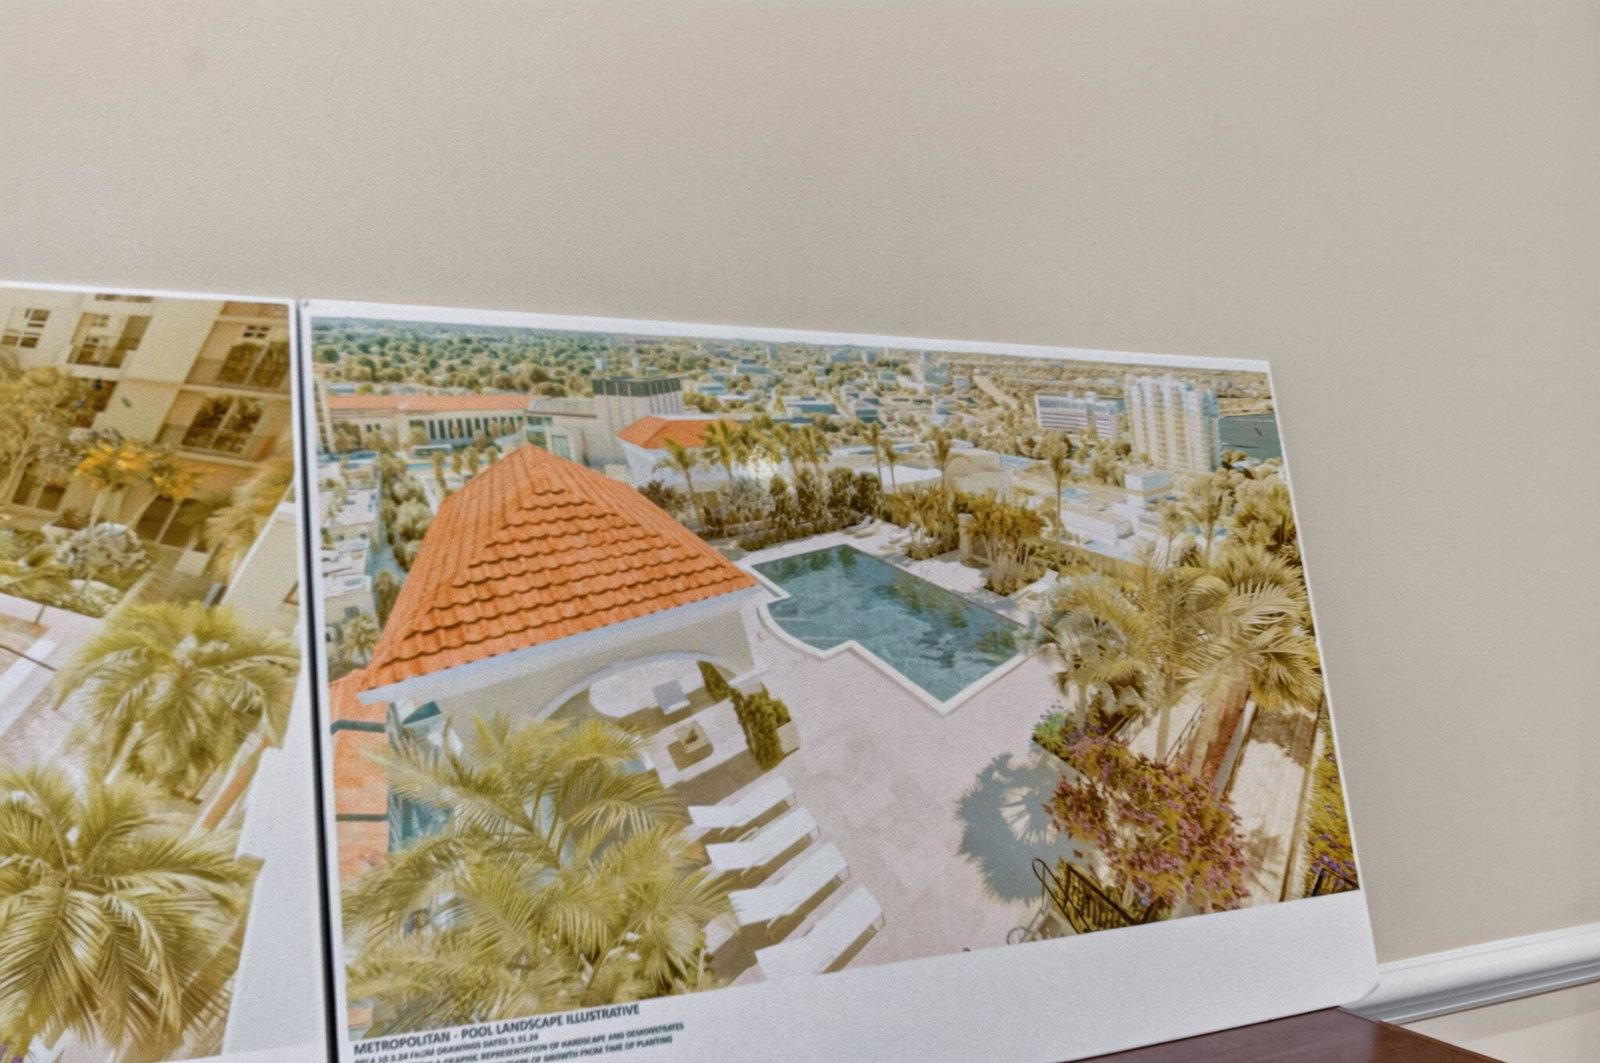


DOWNTOWN LIVING AT ITS BEST! Beautiful 2 Bedroom, 2 Bathroom Residence featuring an extra-large 1,328 sq. ft. Split-bedroom floor plan. Desirable east-facing Private Balcony. Enjoy the morning sun and expansive City Views. The newly renovated white kitchen features top-of-the-line stainless steel appliances and opens to the Spacious Living Room and Separate Dining Area. Beautiful wood-look laminate flooring flows throughout the residence. The oversized primary suite offers abundant closet space and a Luxurious Bathrooms with an oversized Soaking Tub, Separate Shower, Double Sinks, enhanced vanity, and upgraded countertops. The guest bathroom also features an updated vanity. Custom details, abundant storage, and a full-size washer and dryer complete this Exceptional residence. The Metropolitan is one of Downtown West Palm Beach's premier full-service luxury Boutique buildings, offering a spectacular rooftop pool and sun deck, fitness center, business center, elegant community room, 24/7 front desk attendant, assigned garage parking, and resort-style amenities. Just steps to CityPlace, Fine dining, Shopping, Brightline, the Kravis Center. Minutes to Palm Beach Island, Worth Avenue, and the beach. Luxury living in the heart of Downtown West Palm Beach.
Listing courtesy of Chubbs Realty Group, LLC.

/u.realgeeks.media/adairrealtygroup/Logo_1-min.png)