


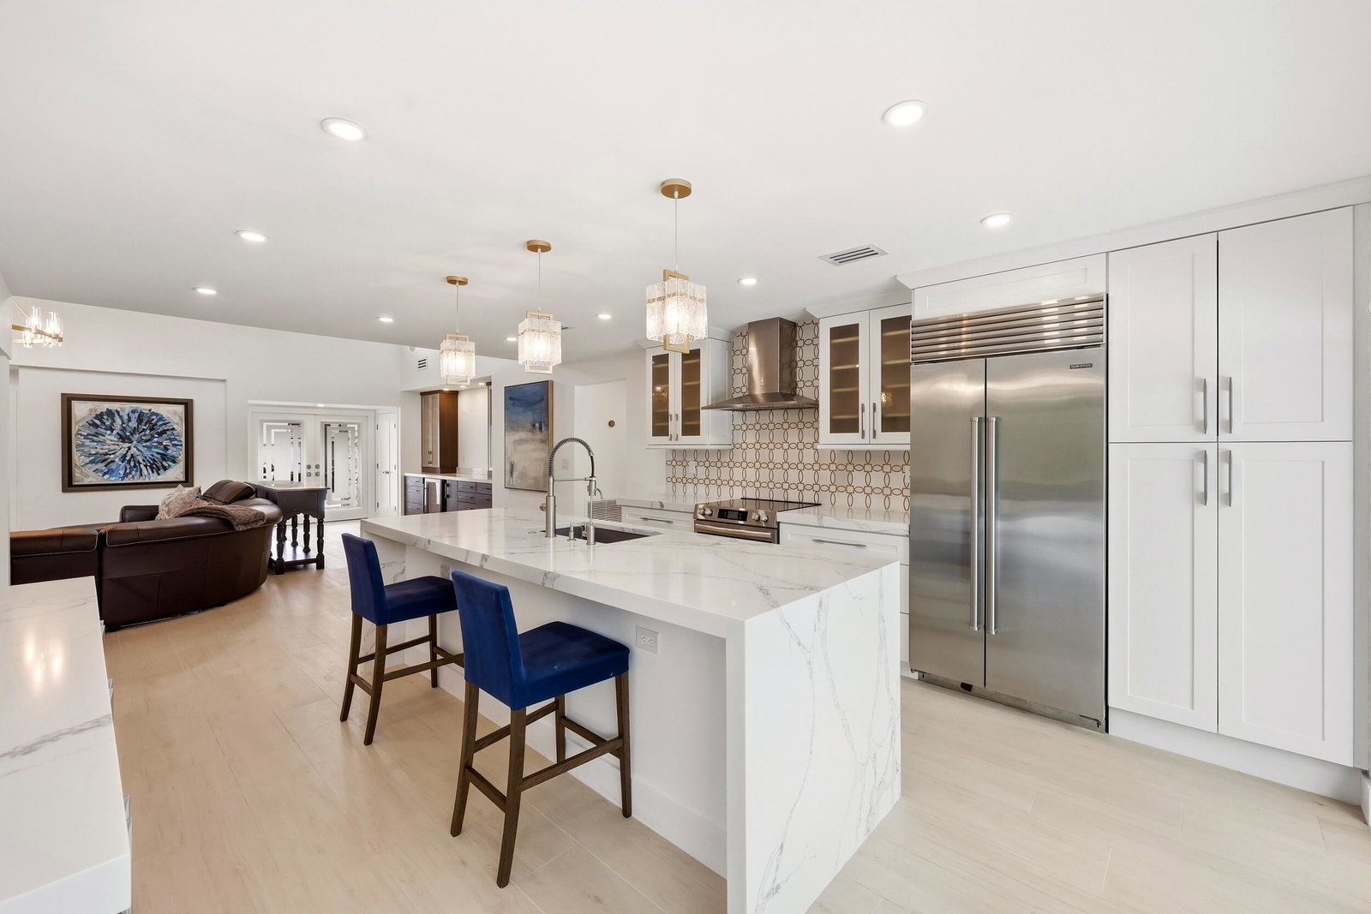


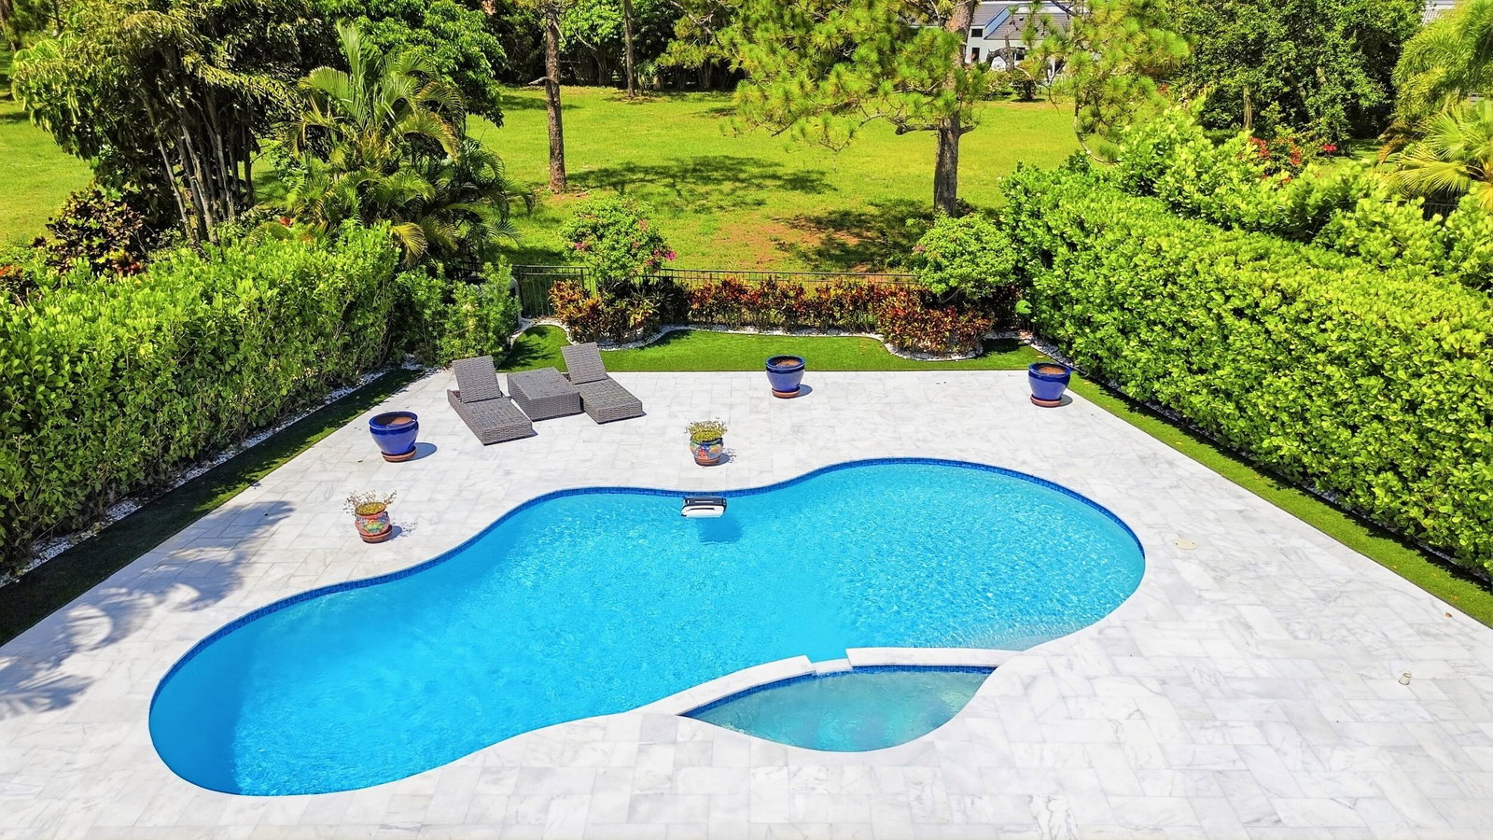


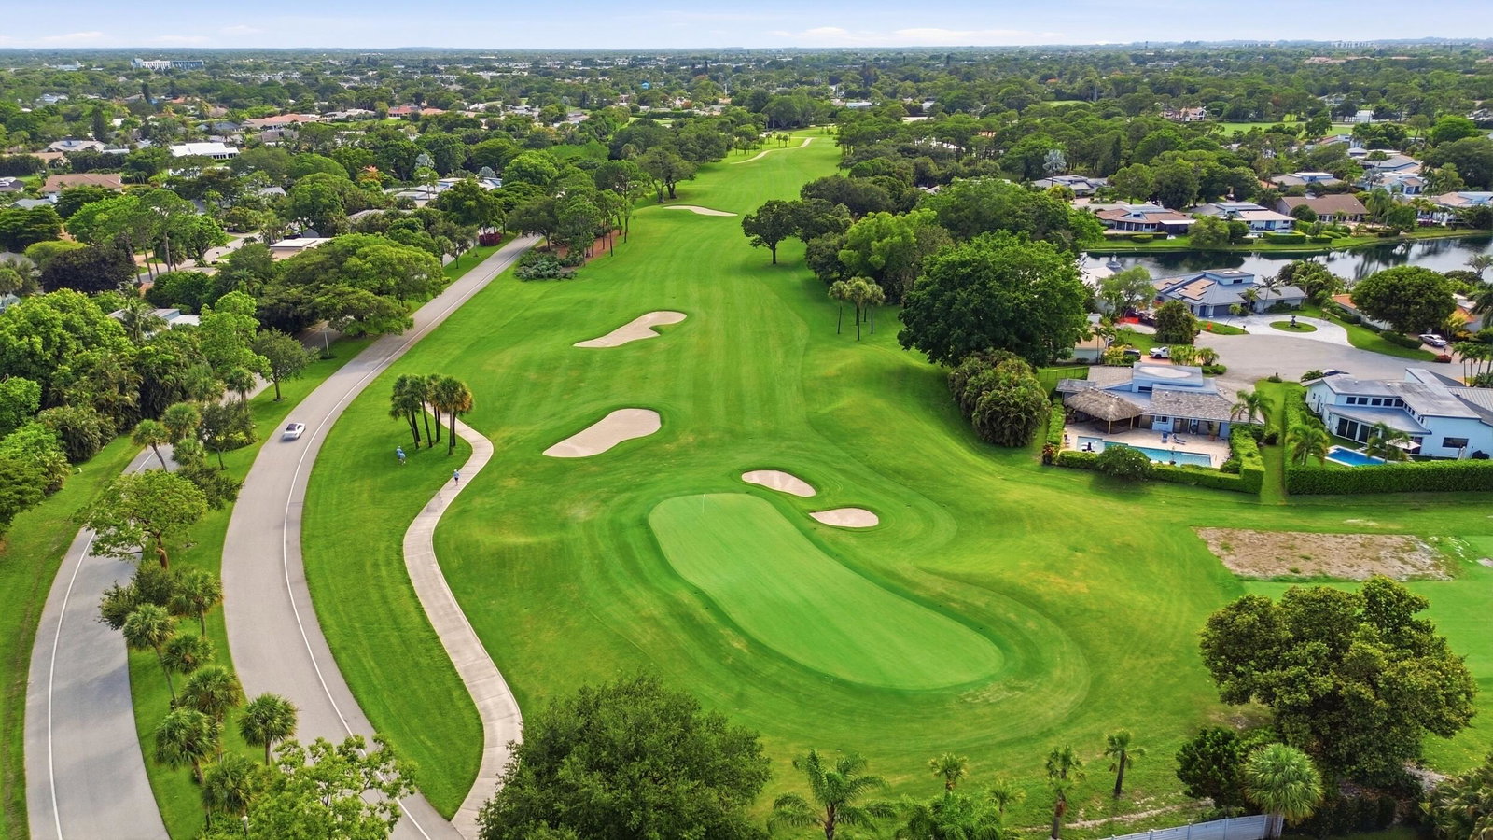


Experience the ultimate Delray Beach lifestyle in this fully renovated private retreat, perfectly positioned on one of the most desirable homesites within Seagate Country Club (membership optional). Backing to a tranquil nature preserve and surrounded by lush tropical landscaping, this exceptional residence offers a rare combination of modern luxury, complete privacy, and effortless indoor-outdoor living. Thoughtfully reimagined from top to bottom, the home features a flexible floor plan with three bedrooms, including two luxurious primary suites, plus a private office or den that can easily accommodate overnight guests. Soaring ceilings accented by stunning exposed wood beams create a dramatic yet inviting living space, while the brand-new chef's kitchen, custom bar, and designer bathrooms showcase impeccable craftsmanship and timeless finishes throughout. Walls of (hurricane) glass invite the outdoors in, seamlessly connecting the living areas to a private backyard sanctuary where peaceful preserve views provide the perfect backdrop for entertaining or quiet relaxation. Whether hosting friends, enjoying a morning coffee surrounded by nature, or heading out for a round of golf, every day feels like a vacation. Located within the prestigious Seagate Country Club community, where membership is available but never required, this move-in-ready residence offers a rare opportunity to enjoy luxury living just minutes from Delray Beach's vibrant downtown, world-class dining, boutique shopping, and pristine Atlantic beaches.
Listing courtesy of Vlasek Real Estate Group.

/u.realgeeks.media/adairrealtygroup/Logo_1-min.png)