


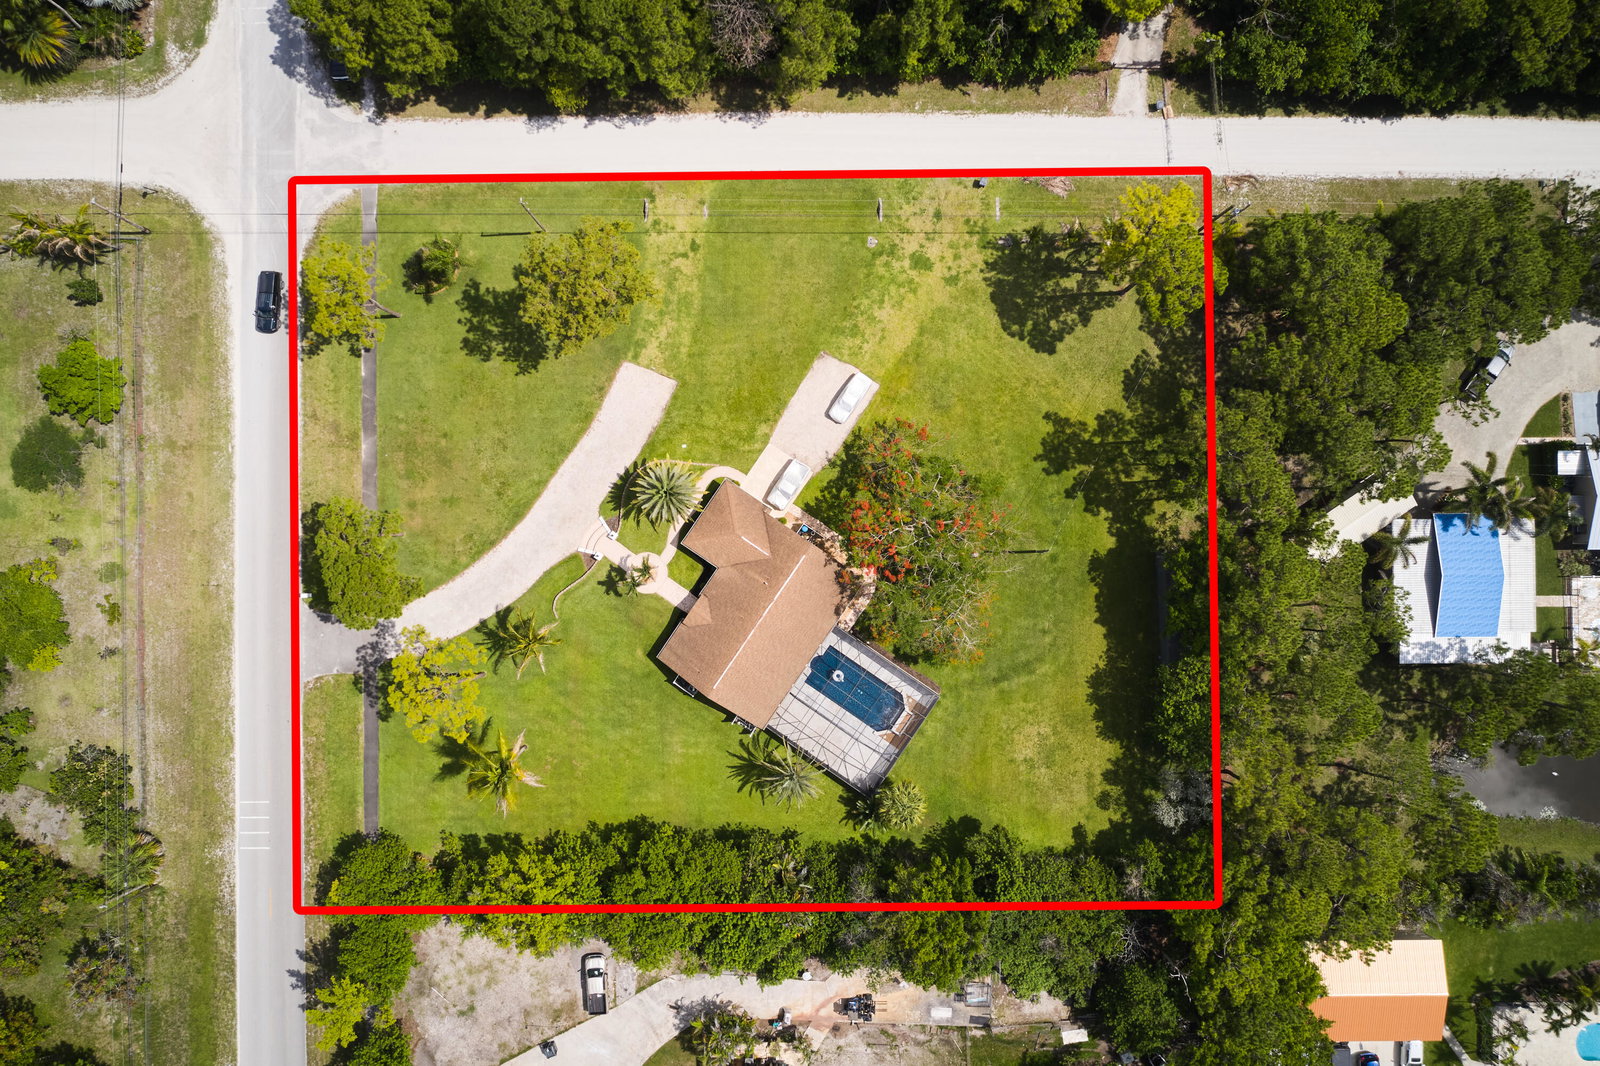


Private acreage, a resort-style screened pool, a paved-road corner lot, and no HOA make this updated CBS home a standout in Loxahatchee. Set on 1.66 acres, this 3-bedroom, 2-bath residence offers the space, privacy, and flexibility buyers want, with many major improvements already completed. The outdoor living area is the true showstopper. Fully remodeled in 2022, the automated heated pool features a raised wall with a water feature, LED deck jets, and color-changing lighting. The screened patio was also redone in 2022, creating a comfortable, private setting for entertaining, relaxing, and enjoying the Florida lifestyle year-round. Inside, the bright, open kitchen features granite countertops, stainless steel appliances, soft-close cabinetry, LED lighting, and smart switches. The updated bathroom showcases quartz countertops, a custom vanity, glass mosaic accent wall, custom glass shower enclosure, rain showerhead, and high-speed body jets. Additional improvements include a new A/C system in 2022, tankless water heater in 2020, water pump and filtration system in 2021, smart sprinkler system, remodeled garage in 2023, new washer and dryer, updated security system, and recently completed interior and exterior paint. With 1.66 acres, a screened heated pool, paved-road access, a desirable corner lot, and no HOA restrictions, this property offers an exceptional combination of privacy, upgrades, and outdoor living.
Listing courtesy of Echo Fine Properties.
Selling Office: Sutter & Nugent LLC.
/u.realgeeks.media/adairrealtygroup/Logo_1-min.png)