


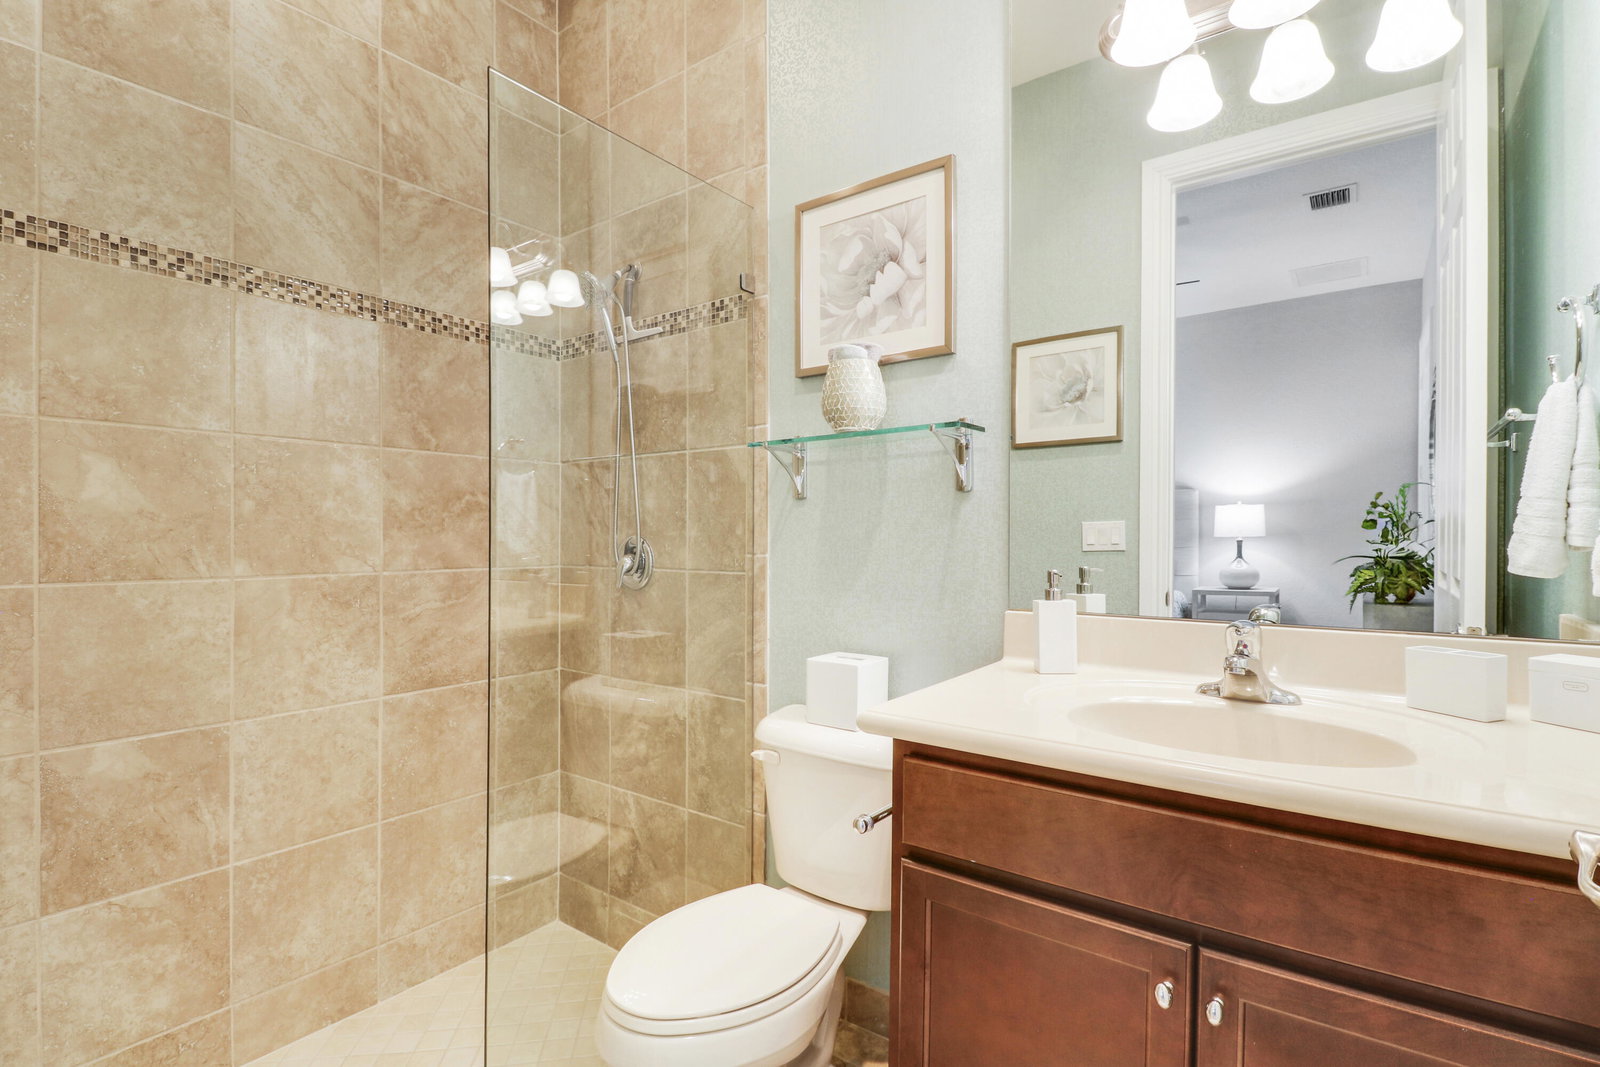


Enjoy refined lakefront living in the prestigious Bay Hill at The Preserve with this exceptional 3-bedroom, 3.5-bath estate home featuring a 3-car garage and over $300,000 in thoughtful enhancements, with a major emphasis on the newly created 2024 outdoor living experience, including the resort-style pool and spa, expanded patio, summer kitchen, landscaping, lighting, and professionally designed backyard entertaining areas. A grand foyer with soaring ceilings welcomes you into an expansive great room, where stunning lake views create an immediate sense of elegance and serenity. Designed for both entertaining and everyday living, the home features a formal dining room with a custom bar and wine cooler, as well as a beautifully appointed chef's kitchen complete with custom cabinetry, snack bar, and breakfast nook overlooking the pool, patio, and shimmering lake beyond. The luxurious primary suite serves as a private retreat, offering picturesque water views, dual walk-in closets, separate vanities, a Roman soaking tub, and a spacious walk-in shower. Each guest bedroom enjoys the privacy and convenience of its own en-suite bath, while an inviting family room provides additional space for relaxed gatherings and comfortable living. Step outside to a truly spectacular outdoor oasis, newly created in 2024. The resort-style pool and spa feature a sun shelf, water feature, and custom lighting, creating an enchanting setting day or night. The expanded patio is covered by a striking custom roof designed with integrated glass panels that allow natural light while providing shade and comfort. Entertain effortlessly with the summer kitchen featuring a built-in grill, beverage refrigerator, sink, and wood-fired pizza oven—all perfectly positioned to capture breathtaking lake views. Additional highlights include professionally updated front and rear landscaping with accent lighting, a mosquito and pest misting system, two new Trane air-conditioning systems in 2024, two new garage door openers, and a new GE dishwasher in 2026. Located on the PGA golf course, with memberships available through PGA National, this rare waterfront residence offers luxury, comfort, and exceptional outdoor living in one of the area's most sought-after communities.
Listing courtesy of RE/MAX Select Group.

/u.realgeeks.media/adairrealtygroup/Logo_1-min.png)