


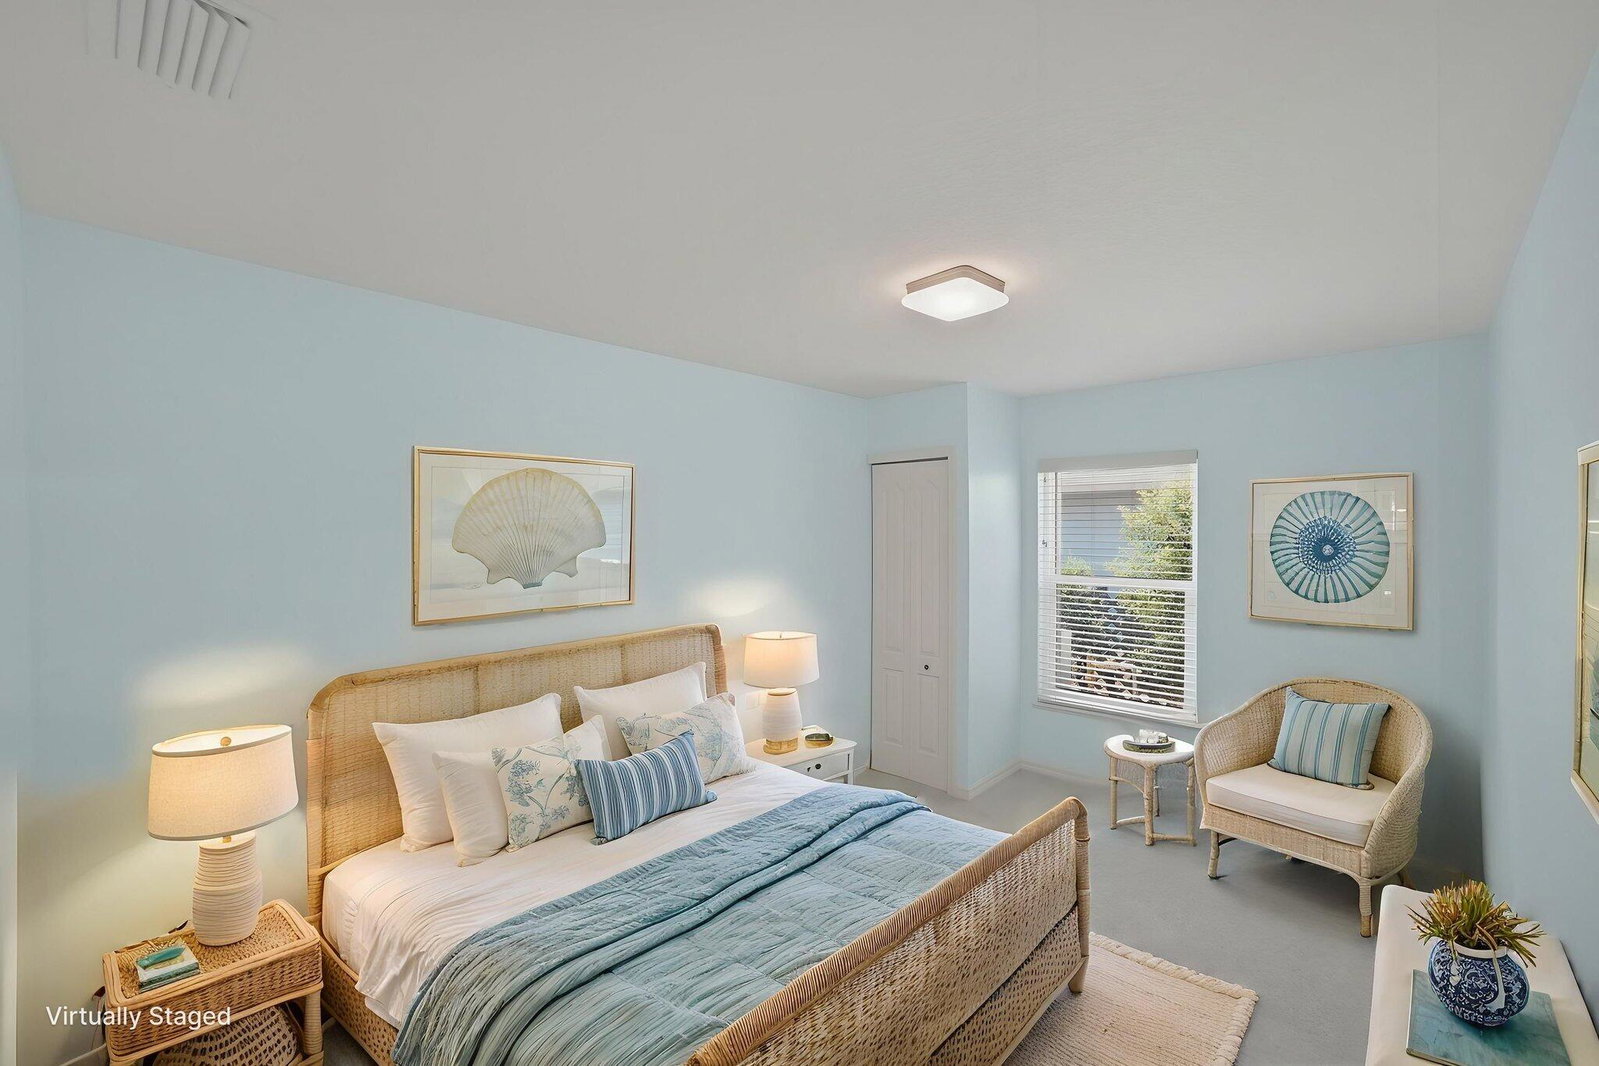


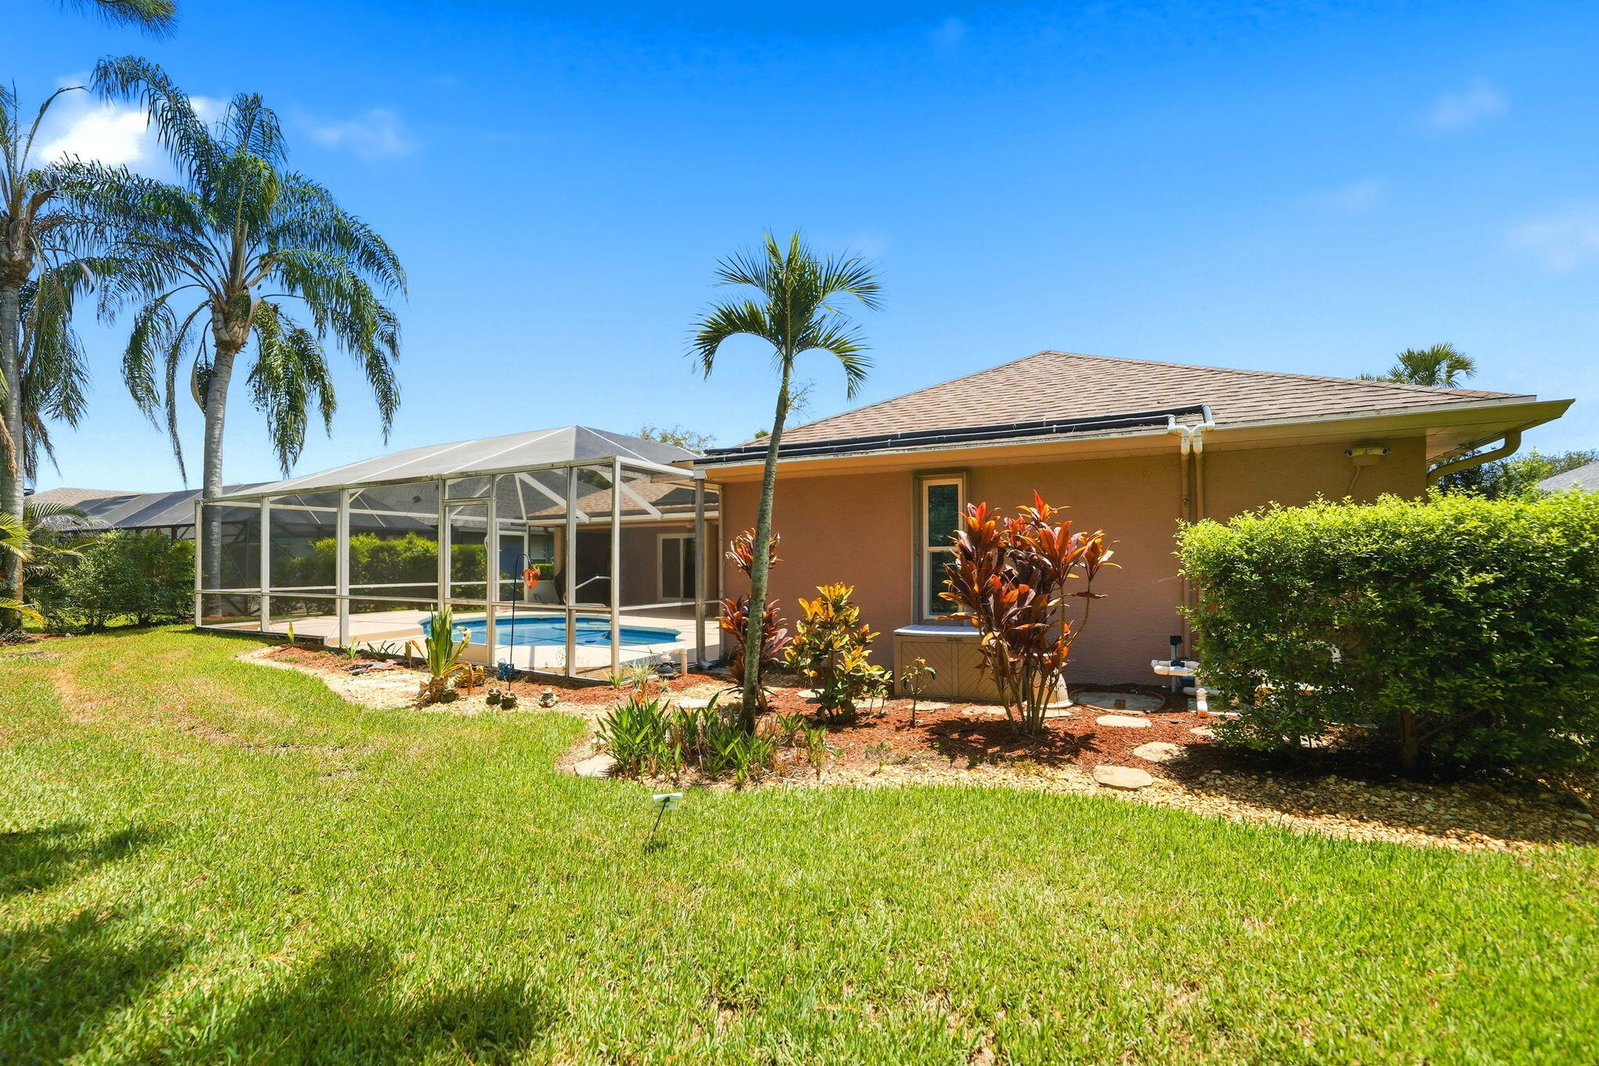


Discover this beautiful four-bedroom, two-bath, CBS home in Craine Point at Sawgrass Lakes, where a bright, open layout and practical upgrades come together to create an easy, livable space. You will love the wide-open floor plan, which fills the home with natural light and creates a warm, comfortable atmosphere. The kitchen sits at the heart of the home with ample storage and workspace, making it ideal for both everyday living and casual gatherings. The layout offers a formal living room, a family room, and a private primary suite with walk-in closets and a huge master bath featuring a soaking tub and a separate shower! There are three additional bedrooms to fit your lifestyle needs. The screened pool and patio offer a private outdoor setting that's perfect for entertaining or simply unwinding, providing year-round enjoyment and added comfort. The yard is private and thoughtfully landscaped with lush tropical palms and plants. Landscaping is supplemented with full sprinkler irrigation. The home has accordion storm protection for easy buttoning up. The roof was updated in 2018, and the rear roof was updated in 2025. With added features like storm protection and a generator connection, this home is designed to help you feel comfortable, prepared, and right at home. There is a 250-gallon propane tank with connections at the back patio for a grill and generator, and a portable propane generator is included for added convenience and peace of mind. Set in a highly convenient location, you'll enjoy close proximity to shopping, dining, and schools, as well as quick access to I-95 and the Florida Turnpike.
Listing courtesy of RE/MAX Gold.

/u.realgeeks.media/adairrealtygroup/Logo_1-min.png)