


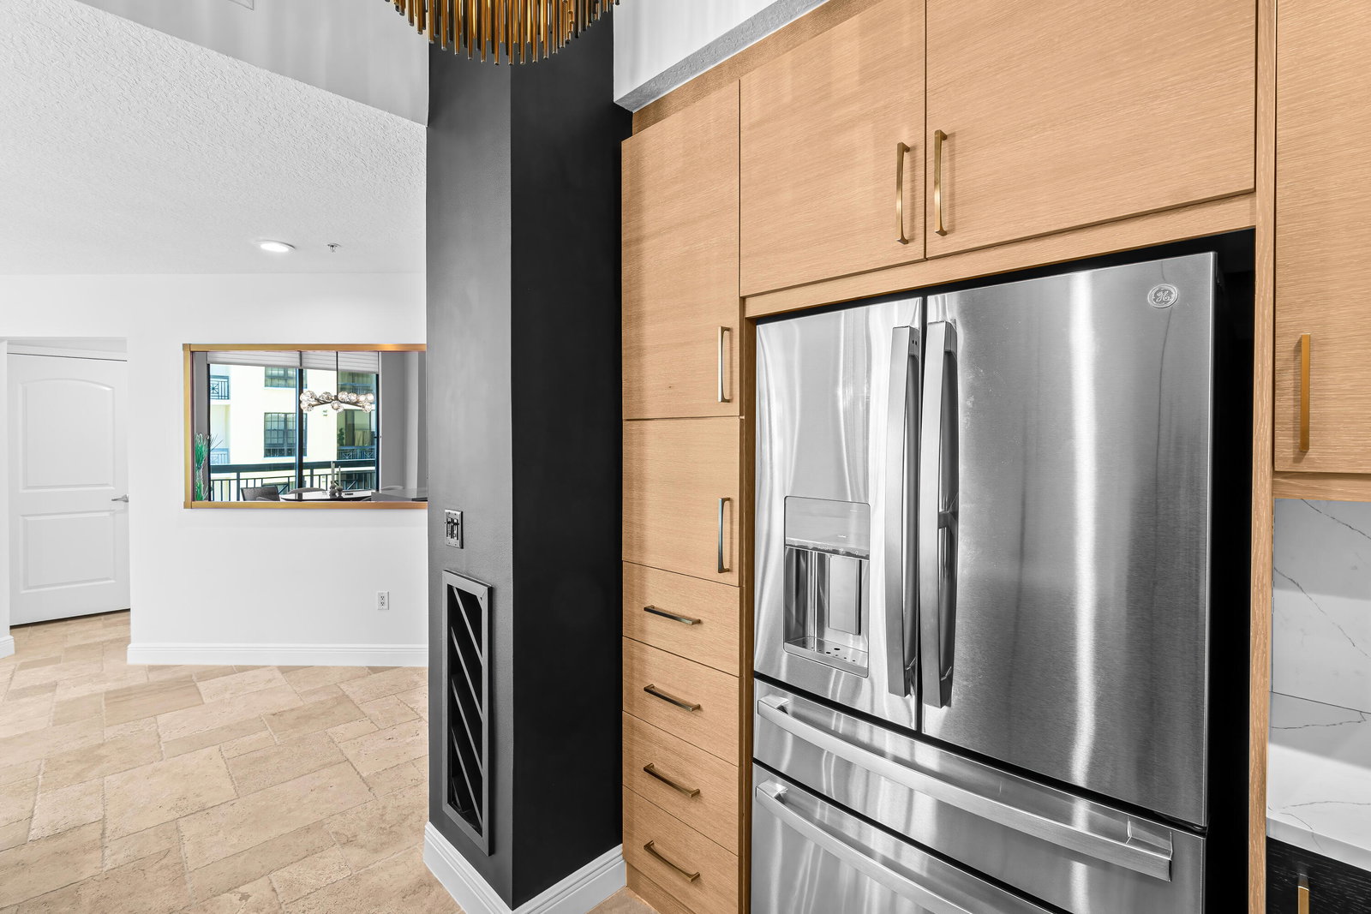


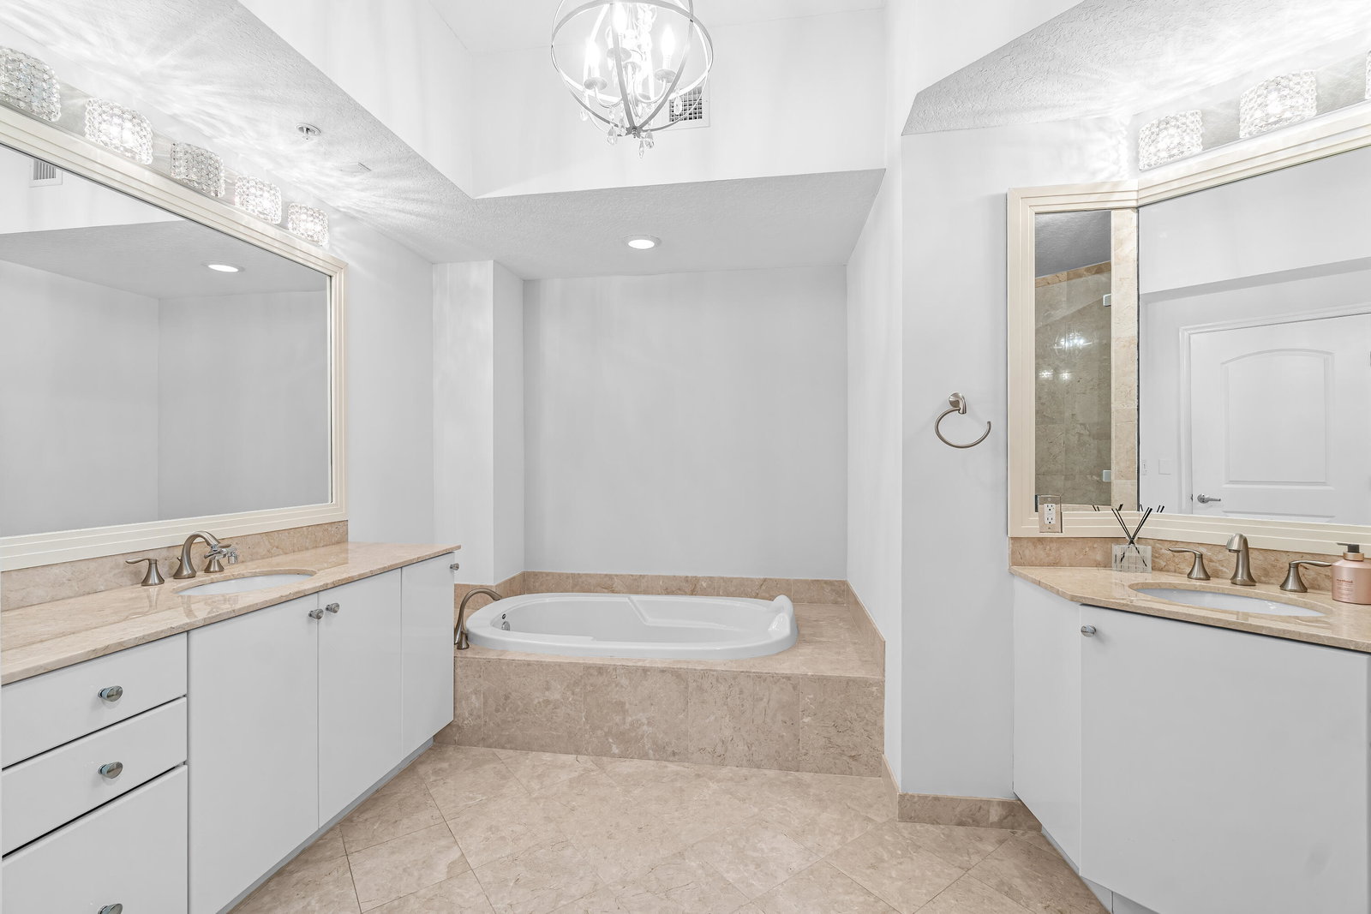

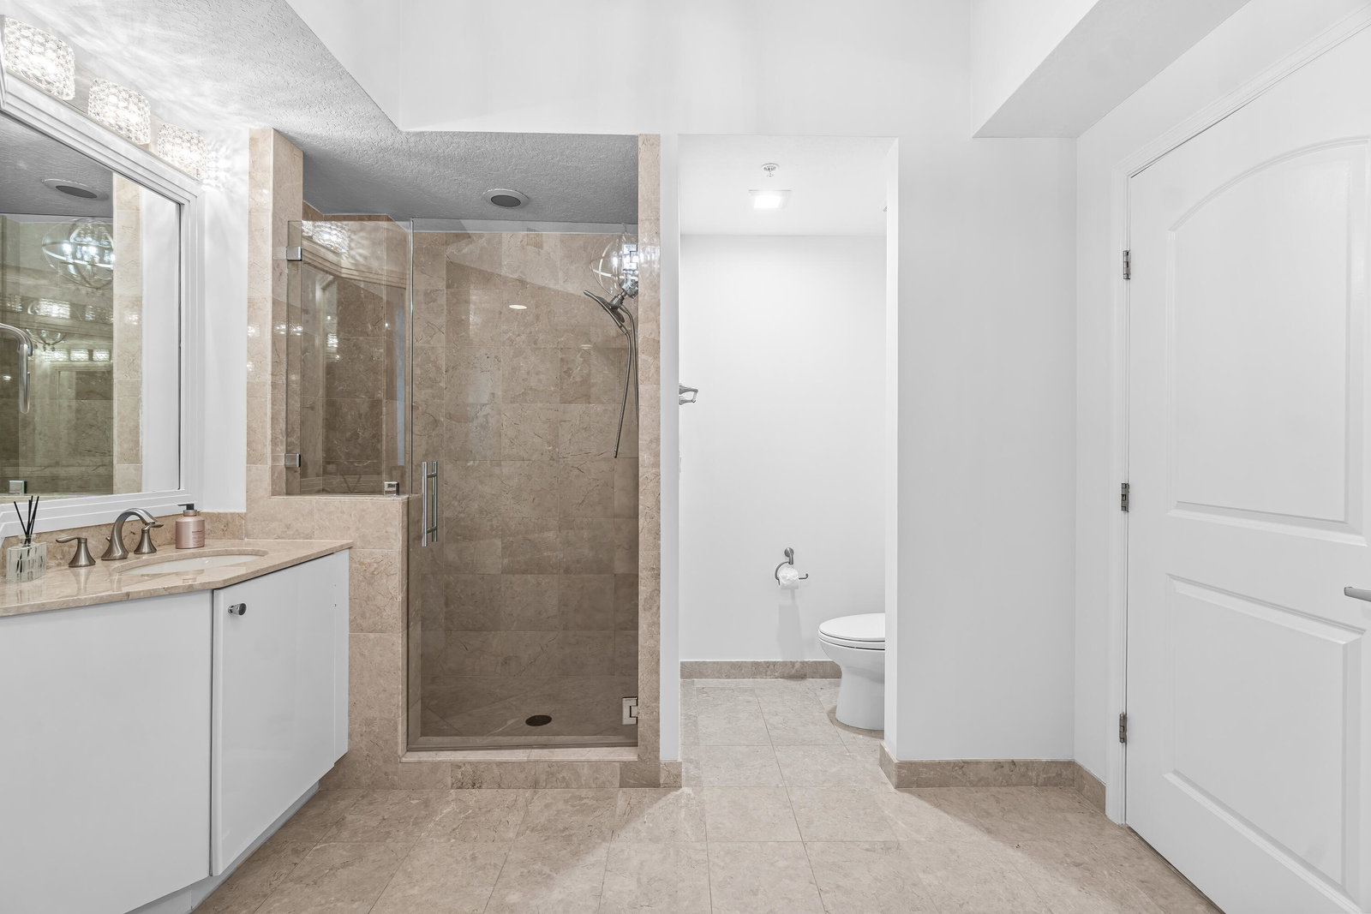


Sophisticated Downtown Luxury with Intracoastal and Ocean Views. Refined living at Two City Plaza, one of downtown West Palm Beach's most coveted addresses. This 2-bedroom, 2 ½ -bath residence has been custom-designed and curated with the finest finishes. The home features a brand-new modern designer kitchen, Restoration Hardware furnishings and lighting that blend modern elegance with timeless style. Floor-to-ceiling impact windows flood the space with natural light and frame views of the water and city skyline. Both bedrooms offer en-suite bathrooms, while the spacious open corner floor plan is perfect for entertaining. Ideal as a corporate residence, seasonal showcase, or year-round retreat, this residence redefines downtown luxury with a seamless blend of comfort and design. Residents enjoy resort-style amenities in this full-service building. Including, 24-hour security, concierge, roof top pool with panoramic views w/ towel service, hot tub, sauna, steam room, fully renovated state of the art fitness center /gym, new outdoor kitchen w/ BBQ area and all new Restoration Hardware furniture, outdoor & new indoor movie theaters, fully renovated club room, table tennis, lanai courtyard w/ water feature, renovated roof top dog park area, complimentary valet parking & exceptional staff. Centrally located in the heart of Downtown West Palm Beach, across from One Flagler offices, 7 minutes to PBIA airport, award winning restaurants, shopping, cultural attractions of the city, Worth Ave, and Palm Beaches. The Next Move Is Yours. Experience the best of West Palm Beach living at Two City Plaza.
Listing courtesy of Douglas Elliman.

/u.realgeeks.media/adairrealtygroup/Logo_1-min.png)