


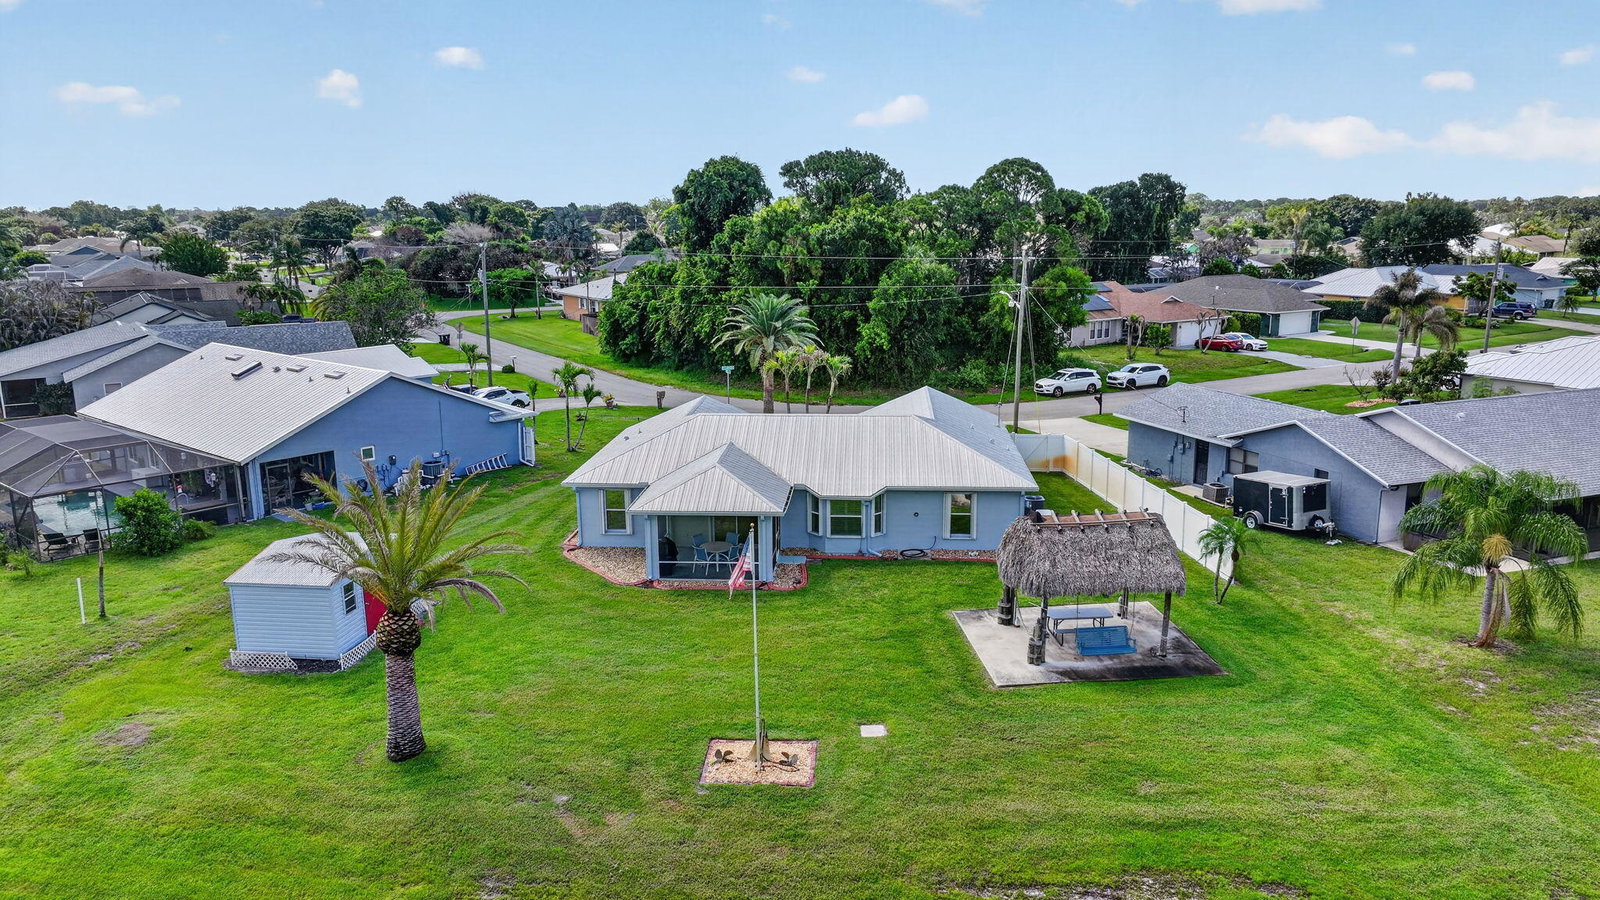

If you've been searching for a property that gives you space, privacy, and the flexibility to live life your way, this is it. Situated on an oversized .29-acre lot overlooking a wide canal, this beautifully maintained 3bed 2bath home offers peaceful water views, plenty of room to spread out, and a lifestyle that's becoming harder and harder to find. Major updates provide peace of mind, including a metal roof (2019), A/C (2021), updated electrical, full-house generator, garage door (2024), accordion hurricane shutters, epoxy-coated garage floor, and water heater (2016). 1.4 miles to Intracoastal and 2 miles to the beach! Inside, you'll find soaring vaulted ceilings, abundant natural light, plantation shutters throughout, and an open-concept floor plan designed for comfortable everyday living and entertaining. The kitchen overlooks the living area and backyard, allowing you to enjoy the beautiful canal views from the heart of the home. Step outside to your covered and screened patio and take in the tranquil setting. The expansive backyard offers endless p expansive backyard offers endless possibilities, whether you're hosting friends under the thatched tiki hut, letting the dogs run, gardening, or simply enjoying the privacy and open space. Need extra storage or a place for hobbies? The detached shed is equipped with power and is perfect for a workshop, craft room, home gym, man cave, she shed, or additional storage. Bring your boat. Bring your toys. Bring your dogs. With no HOA, no restrictions, wide canal views, and nearly one-third acre of privacy, this move-in ready home delivers the Florida lifestyle you've been looking for. A perfect starter home, seasonal retreat, or full-time residence where the only rules are your own.
Listing courtesy of Illustrated Properties. 561-313-4432

/u.realgeeks.media/adairrealtygroup/Logo_1-min.png)