


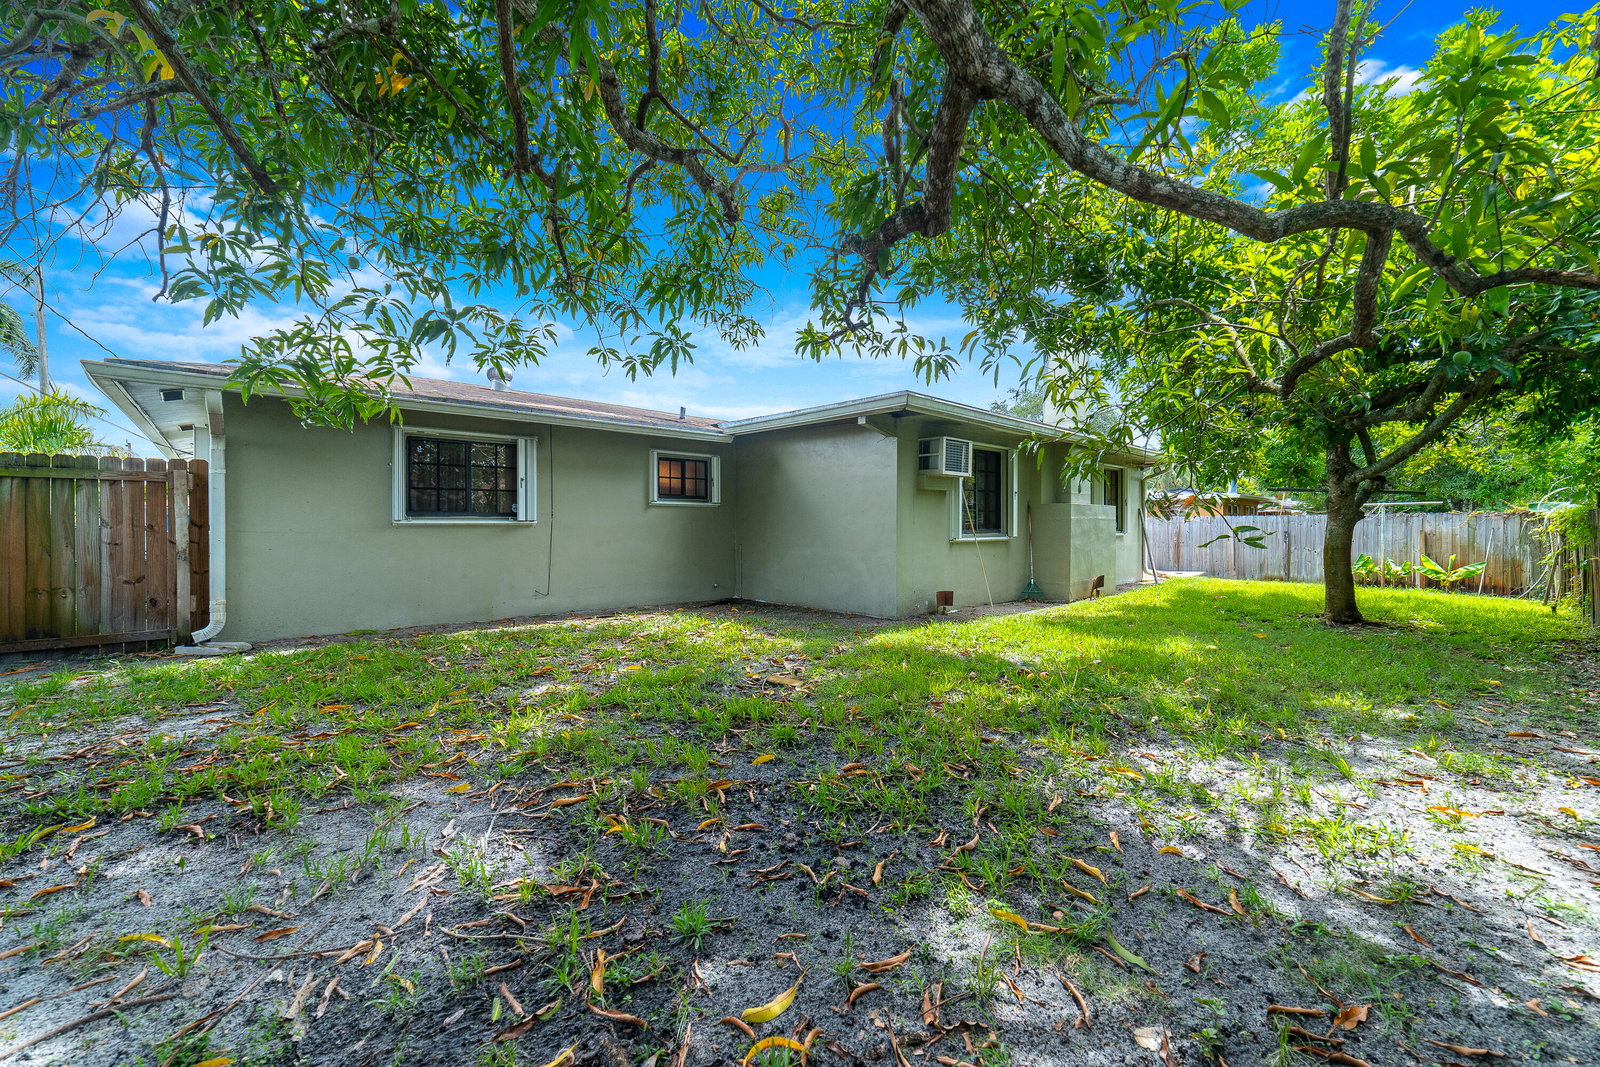


Welcome home to this spacious and well-maintained residence in desirable East Plantation, where convenience, charm, and freedom come together with no HOA fees or restrictions. Featuring an attached two-car garage and complete accordion hurricane shutters, this home offers both comfort and peace of mind. Inside, marble tile flooring flows throughout the living spaces, creating an elegant and cohesive design. The updated kitchen is the heart of the home, showcasing granite countertops, beautiful glass-inlaid cabinetry, abundant storage, and a convenient pass-through window that seamlessly connects to the Florida room. An additional dining area in the kitchen and direct garage access add to the home's everyday functionality. Designed for both relaxing and entertaining, the expansive Florida room is anchored by a charming wood-burning fireplace with a brick hearth, creating a warm and inviting atmosphere during the winter months. The large formal dining area provides ample space for gatherings and special occasions. The thoughtfully designed floor plan includes three generously sized bedrooms, two full bathrooms, and a full-size washer and dryer. Outside, a private patio and fully fenced backyard offer the perfect setting for outdoor dining, pets, or simply enjoying the shade of mature trees on a warm Florida afternoon. Ideally located in East Plantation, you'll enjoy easy access to parks, shopping, dining, major highways, and all the amenities that make Plantation one of South Florida's most sought-after communities. This is an exceptional opportunity to own a spacious home with room to live, entertain, and enjoy the Florida lifestyle.
Listing courtesy of REDFIN CORPORATION.

/u.realgeeks.media/adairrealtygroup/Logo_1-min.png)