15554 SW 16th Street, Davie, FL 33326

$1,649,000
5
BD
7
BA
3,641
SqFt

Show Photos

Verify your account to unlock exclusive photos, mortgage tools, and more.

List Price
$1,649,000
Days on Market
51
Price Change
▼ $50,900 1785977495
MLS#
B26043917
Year Built
2000
Bedrooms
5
Bathrooms
7
Baths Half
1
Living Area
3,641
Acres
0.81
Building Name
Highland Ranch Estates
MLS Area Major
3880

Property Description

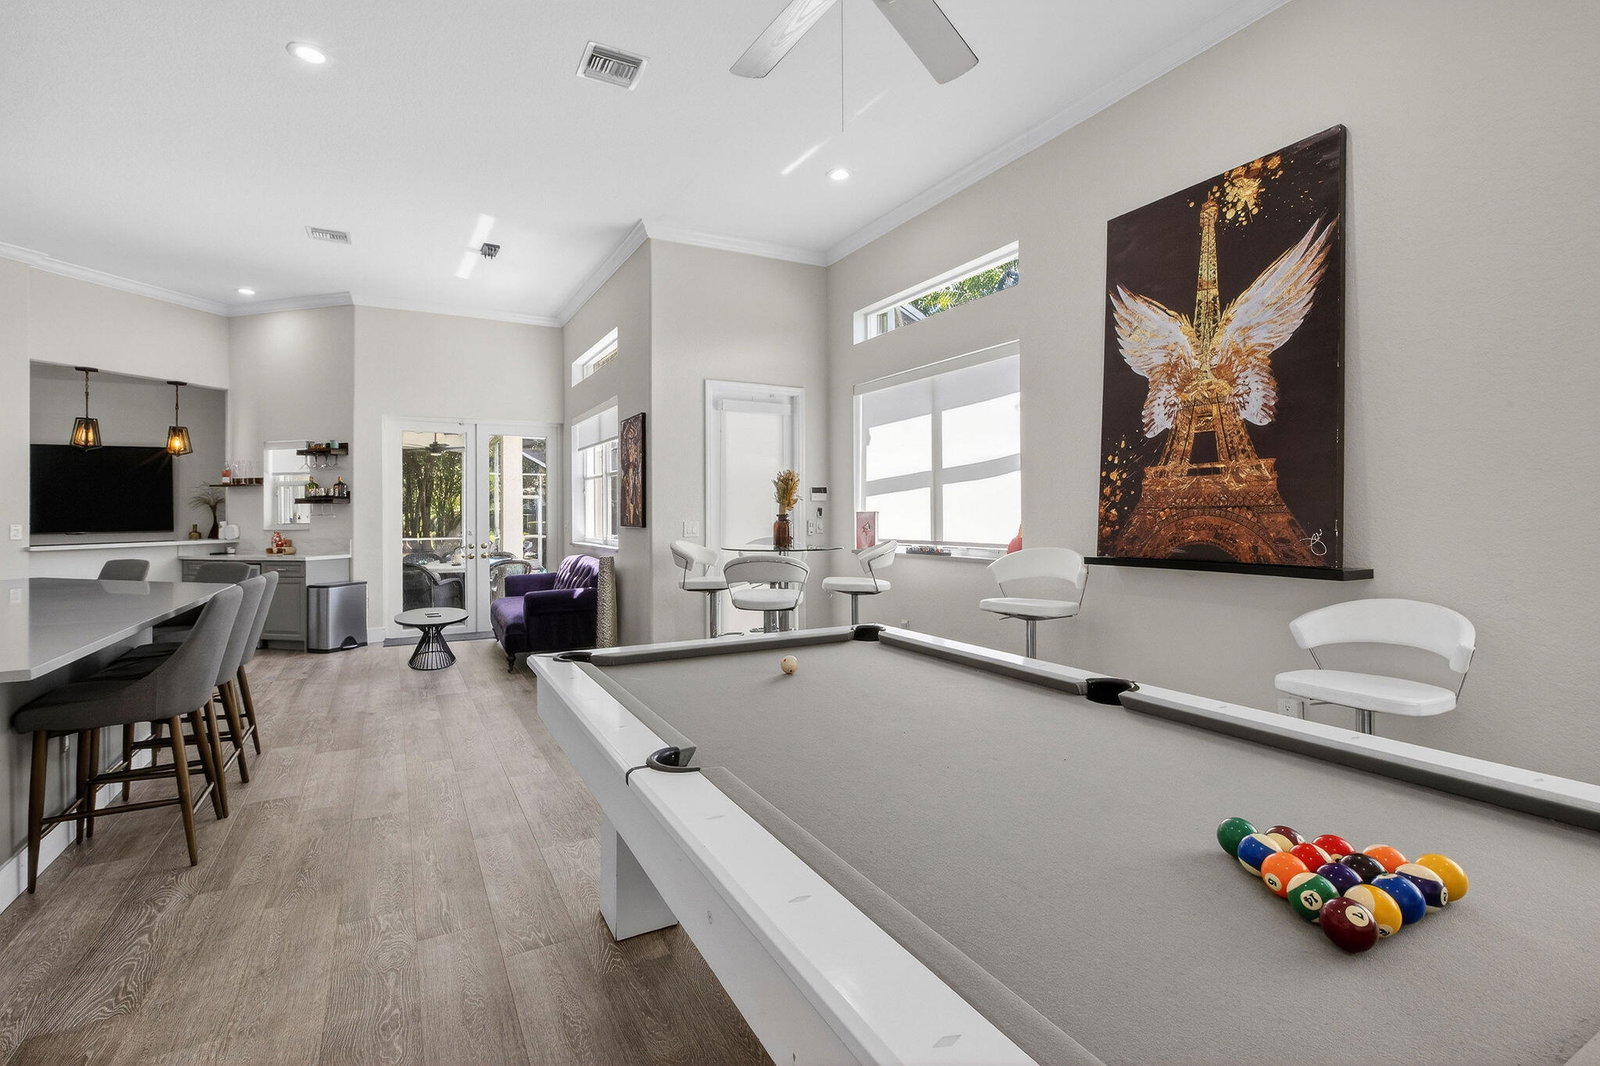
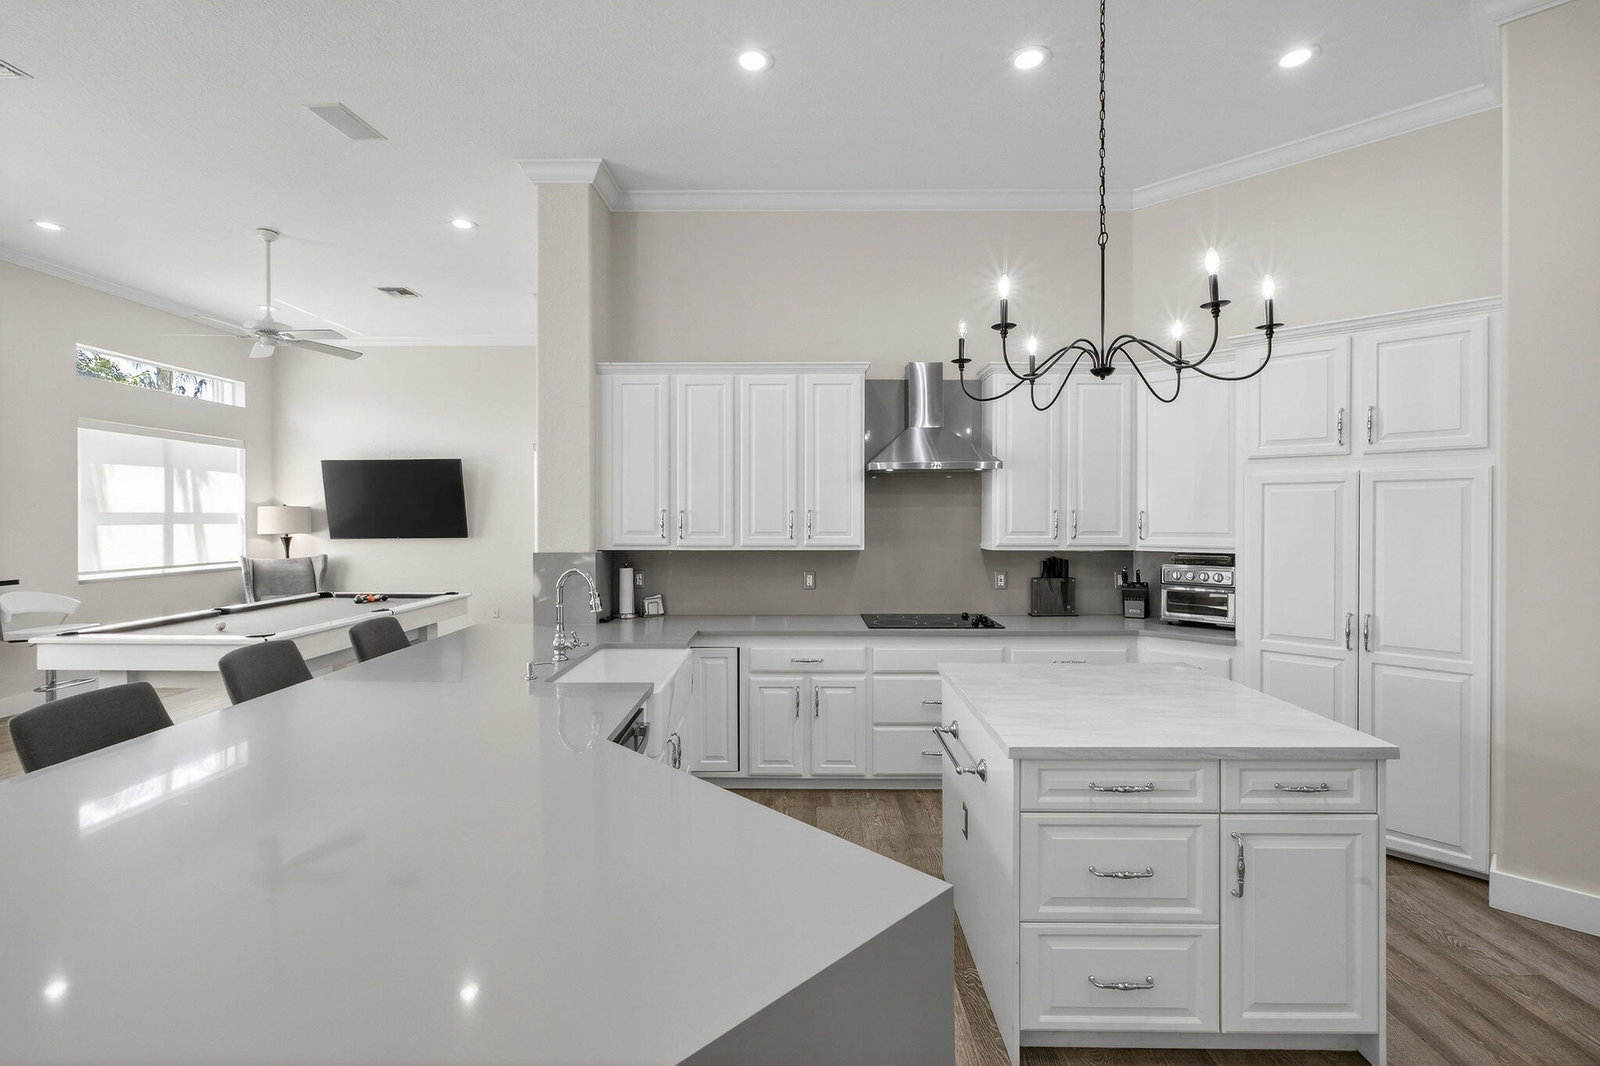
$50k PRICE IMPROVEMENT! NEW roof 2022.Welcome to this stunning 5-bedroom, 6.5-bath residence on a builder's acre in Highland Ranch Estates. Freshly painted, comfortable open layout enhanced by soaring ceilings providing abundant room for daily living. At the heart of this home is an updated gourmet kitchen, quartz countertops, and GE Profile appliances. The spacious primary suite boasts dual closets and private his-and-hers bathrooms. Separate guest wing offers 3 ensuite rooms with attached baths and walk-in closets. 5th bedroom outfitted as executive office. Oversized screened pool, expansive patio & full cabana bath w/ shower. Recent upgrades include new dishwasher, smart AI washer/dryer, 150k BTU pool heater, tankless water heater, EV charger, and new irrigation pump. 3-car garage.

Additional Information

Taxes
$26,514
Hoa Fee
$340
Property Description
Mediterranean
Interior Features
Breakfast Bar, Bidet, Built-in Features, Breakfast Area, Bathtub, Closet Cabinetry, Central Vacuum, Dining Area, Separate/Formal Dining Room, Dual Sinks, Entrance Foyer, Garden Tub/Roman Tub, High Ceilings, Kitchen Island, Custom Mirrors, Main Level Primary, Pantry, Sitting Area in Primary, Split Bedrooms, Soaking Tub, Separate Shower
Appliances
Cooktop, Dryer, Dishwasher, ENERGY STAR Qualified Dishwasher, ENERGY STAR Qualified Dryer, ENERGY STAR Qualified Freezer, ENERGY STAR Qualified Refrigerator, ENERGY STAR Qualified Washer, Electric Cooktop, Electric Water Heater, Freezer, Disposal, Microwave, Oven, Refrigerator, Tankless Water Heater, Water Heater, Wine Refrigerator, Washer
Utilities
Cable Connected, Electricity Connected, Propane, Sewer Connected, Underground Utilities, Water Connected
Heating
Central, Electric
Air Conditioning
Central Air, Ceiling Fan(s), Electric
Exterior Construction
Block
Roof
Barrel, Spanish Tile
Foundation
Slab
Garage Spaces
3
Elementary School
Country Isles
Middle School
Indian Ridge
High School
Western

Listing courtesy of LoKation.

Mortgage Calculator

Amount of Loan
Annual Interest Rate
%
Term of Loan
Years

Does not include any taxes or fees.
Please consult a financial professional.
Calculator source: Real Geeks