


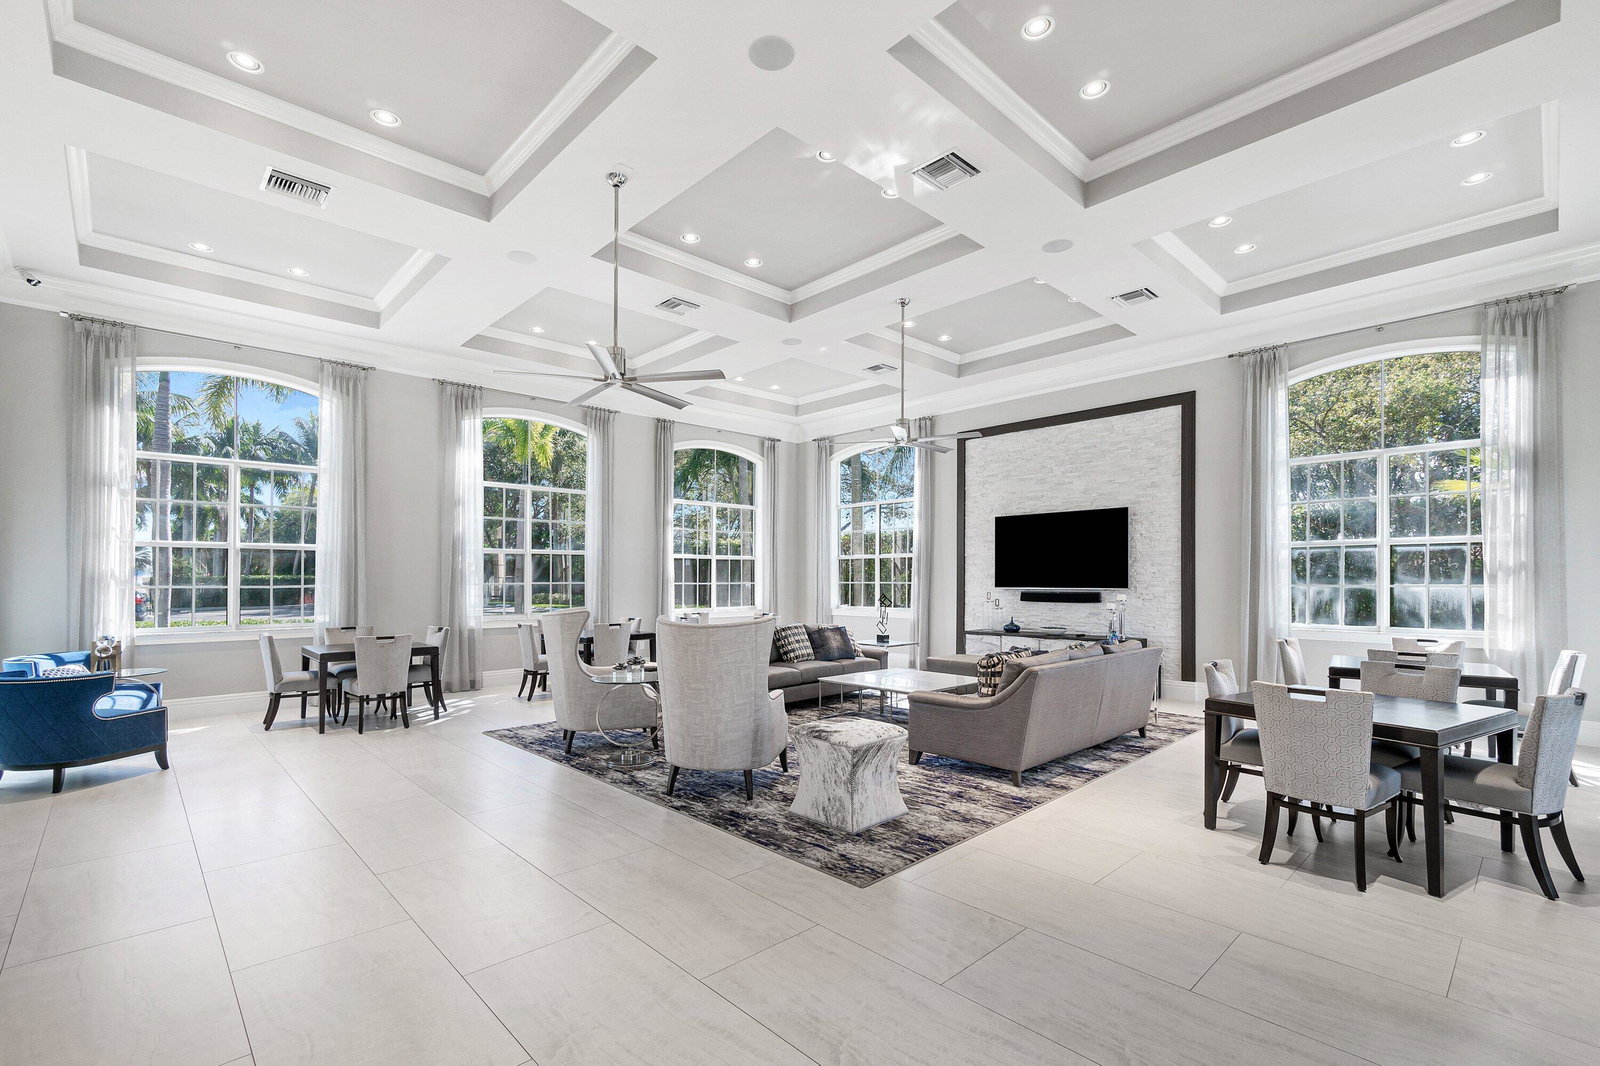


Perfectly positioned at the end of a cul-de-sac on an exceptional lakefront lot, this five bedroom, six bath residence offers luxury, comfort, and breathtaking lake views. Located within the Parc Chardon subdivision of Mizners Preserve and spanning 4,678 sq. ft. across two stories, this home is designed for both everyday living and elegant entertaining. The main level features a spacious primary suite with newly renovated spa inspired bathroom , a private office, and a secondary oversized air-conditioned walk-in pantry in the garage. The heart of the home is the stunning, newly updated chef's kitchen, thoughtfully redesigned with premium finishes and modern styling. A newly completed custom bar in the living room creates the perfect space for hosting guests and enjoying waterfront sunsets. Upstairs, four additional bedrooms and three full bathrooms, including a Jack-and Jill bath provide ample accommodations for family and visitors. A large loft offers flexible living space ideal for a media room, game room, fitness area, or second family room. Step outside to an oversized backyard with a summer kitchen and sparkling pool and spa with lush tropical landscaping and breathtaking views of the serene lake. A freshly painted exterior (2025), new custom pavers, 3 car garage, new roof (2023) and impact windows (2018) and doors complete the exterior. The home is in close proximity to the clubhouse offering a gym, tennis and pickleball courts and massive pool and lounge area. Mizners Preserve is a preferred list community for Morikami Elementary and is conveniently located close to American Heritage School, Atlantic Avenue, places of worship, pristine beaches and Town Center Mall.
Listing courtesy of Douglas Elliman.

/u.realgeeks.media/adairrealtygroup/Logo_1-min.png)