


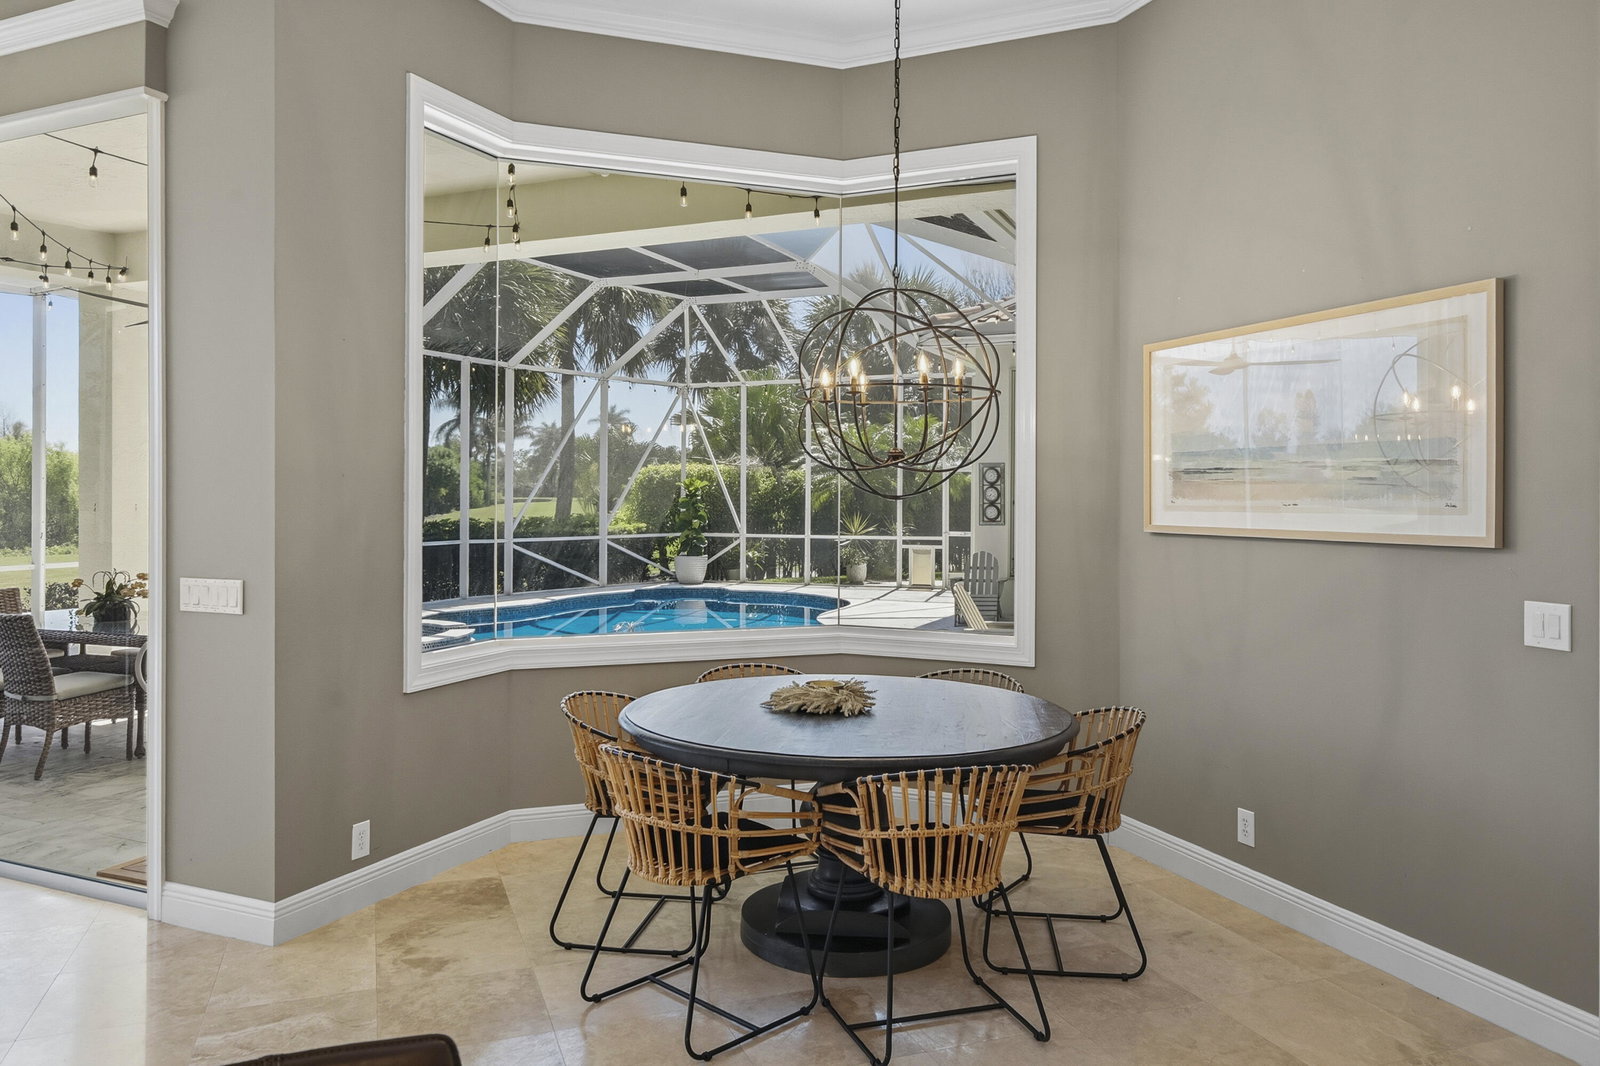


Welcome to your dream home! This breathtaking 4-bedroom, 4.5-bath residence in the prestigious Palm Cove community is a perfect fusion of elegance and modern comfort. The expansive open-concept design is ideal for entertaining guests, showcasing a beautifully updated luxury kitchen and a custom bar area featuring top-of-the-line finishes. Step outside to discover a fully updated pool area that resembles a private oasis. Marble pavers surround a sparkling pool, complemented by an outdoor kitchen equipped with a premium Coyote Pellet Smoker/Grill and a Hibachi for unforgettable alfresco dining experiences. Inside, every window is adorned with plantation shutters, enhancing the timeless beauty of the marble floors that flow throughout the home. Every detail has been meticulously crafted to exude luxury and sophistication. As part of the Palm Cove community, residents enjoy a wealth of amenities, including tennis courts, golf, a clubhouse with a pool, and a fitness center. There's also a tot lot, meeting rooms, and a variety of fun clubs and social events to keep you engaged. Located just minutes from Historic Downtown Stuart, you'll have access to fabulous shopping, dining, and theater options. The home is situated within top-rated "A" schools in Palm City and offers easy commuting access to I-95, the Florida Turnpike, and the beautiful, pristine beaches of Hutchinson Island. Don't miss your chance to own this exquisite property—schedule your viewing today!
Listing courtesy of Illustrated Properties LLC.

/u.realgeeks.media/adairrealtygroup/Logo_1-min.png)