


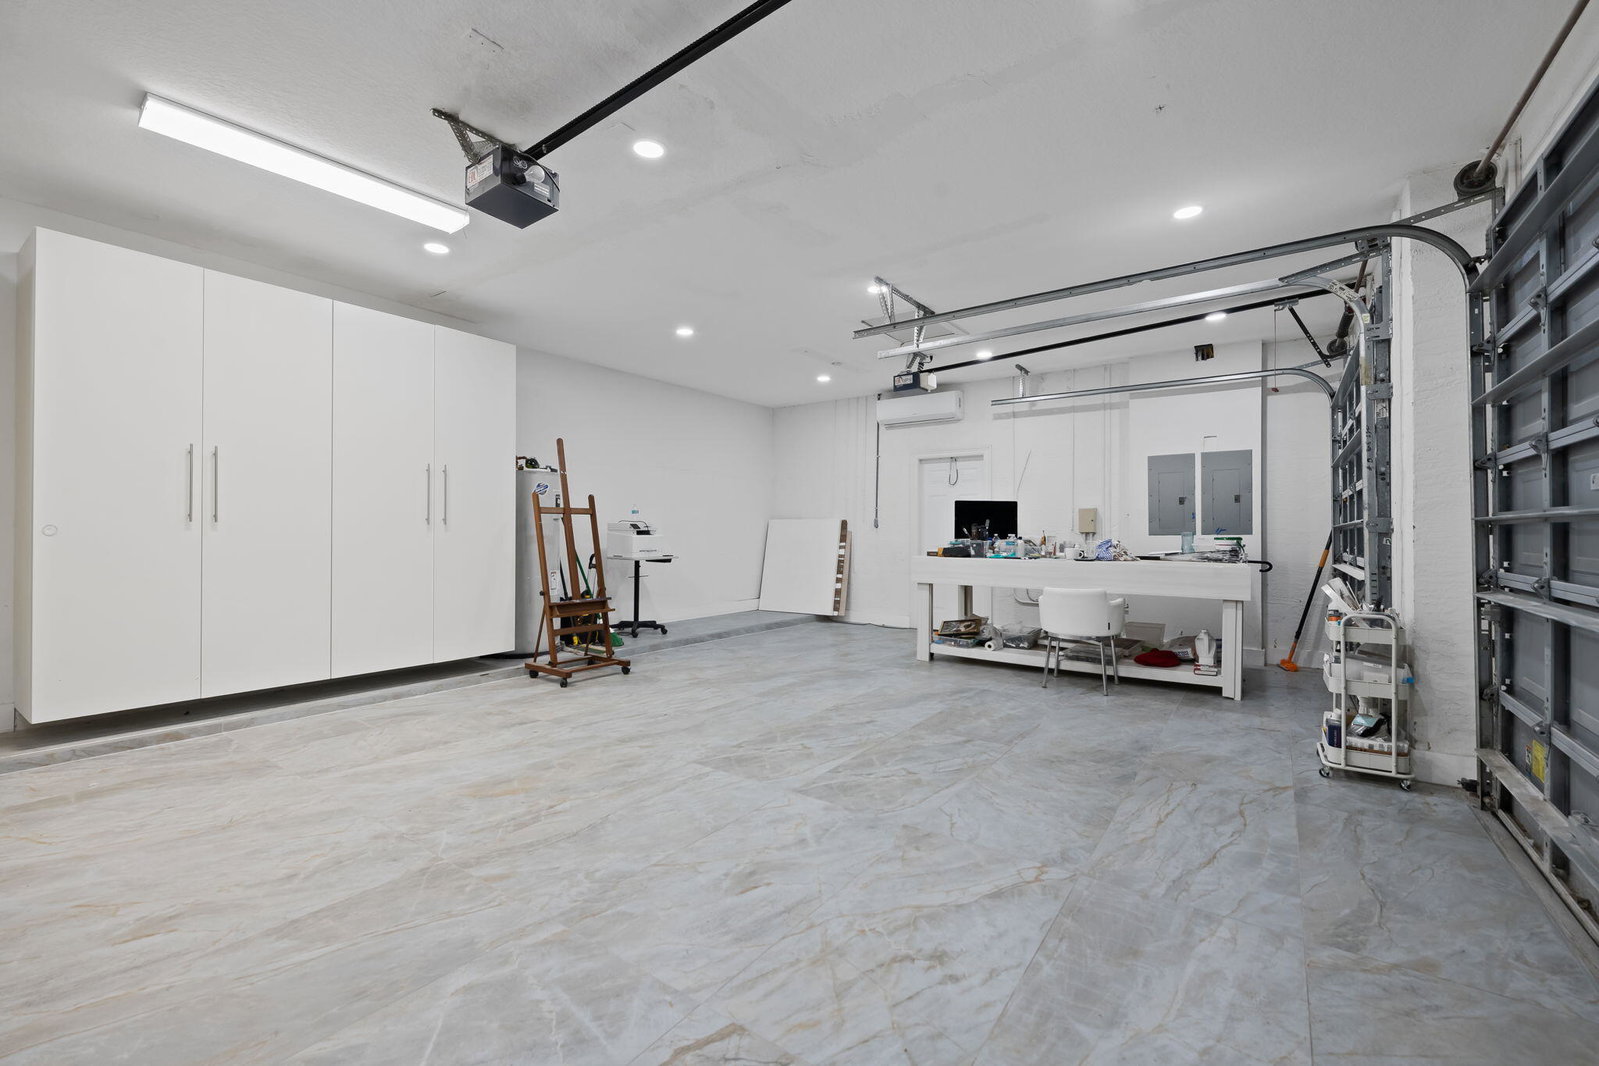


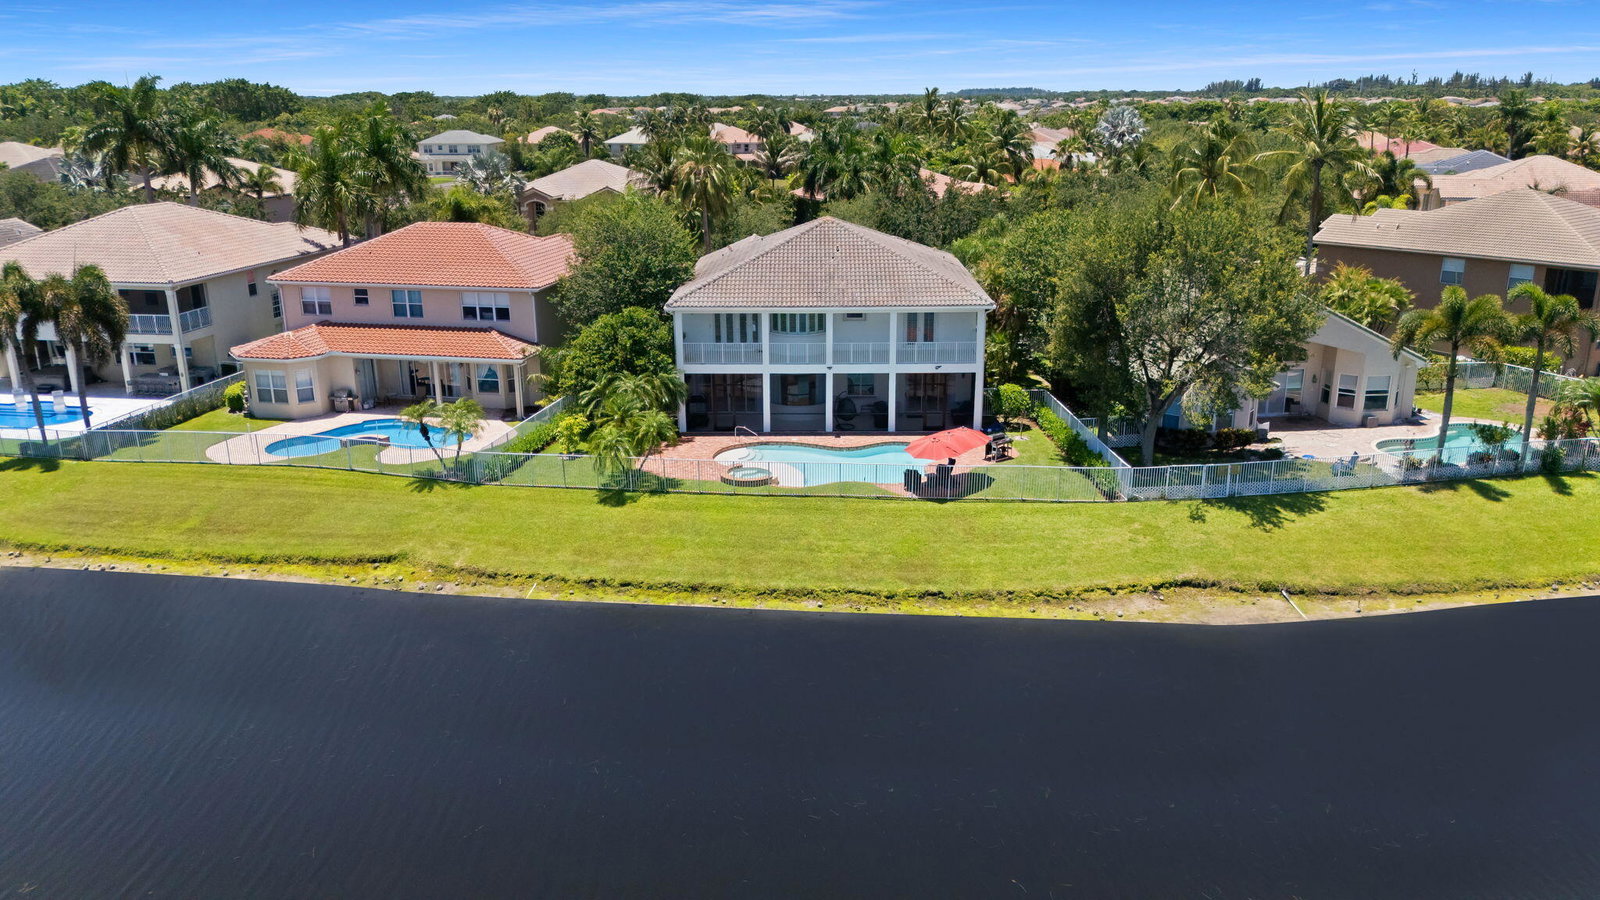


9559 Barletta Winds Pt is a fully upgraded waterfront masterpiece where luxury meets technology. The chef's kitchen boasts granite countertops, two dishwashers, a built-in Bosch coffee maker, and a walk-in pantry. High-end Italian interior doors, porcelain tile floors, custom window treatments, remote-controlled blinds, and state-of-the-art heated self-cleaning toilet seats are found throughout — including a full guest suite and full bathroom on the main floor. A true smart home — lock doors, control lighting, cameras, and more from your phone. Features 16 built-in cameras (interior & exterior), whole-home security system, custom lighting controls, premium speakers throughout the home, and smoke/carbon monoxide alarms connected directly to your phone and the fire department. Outside, enjoy a brand-new pool system on the water, an expansive upstairs balcony with tile floors, all-new landscaping, front yard night lighting, and a 3-car garage with new tile floors. Major updates include 2 new AC units, new electrical, new plumbing, new high hats, and accordion hurricane shutters. Upstairs features 4 bedrooms — a massive primary suite with an enormous spa-like bath, oversized walk-in closet, and sitting area; two bedrooms connected by a jack-and-jill bath; and a fourth with its own separate bath. Saturnia Isles offers a state-of-the-art clubhouse, pool, fitness center, sports courts, and 24-hour manned gate.
Listing courtesy of Compass Florida LLC.

/u.realgeeks.media/adairrealtygroup/Logo_1-min.png)