


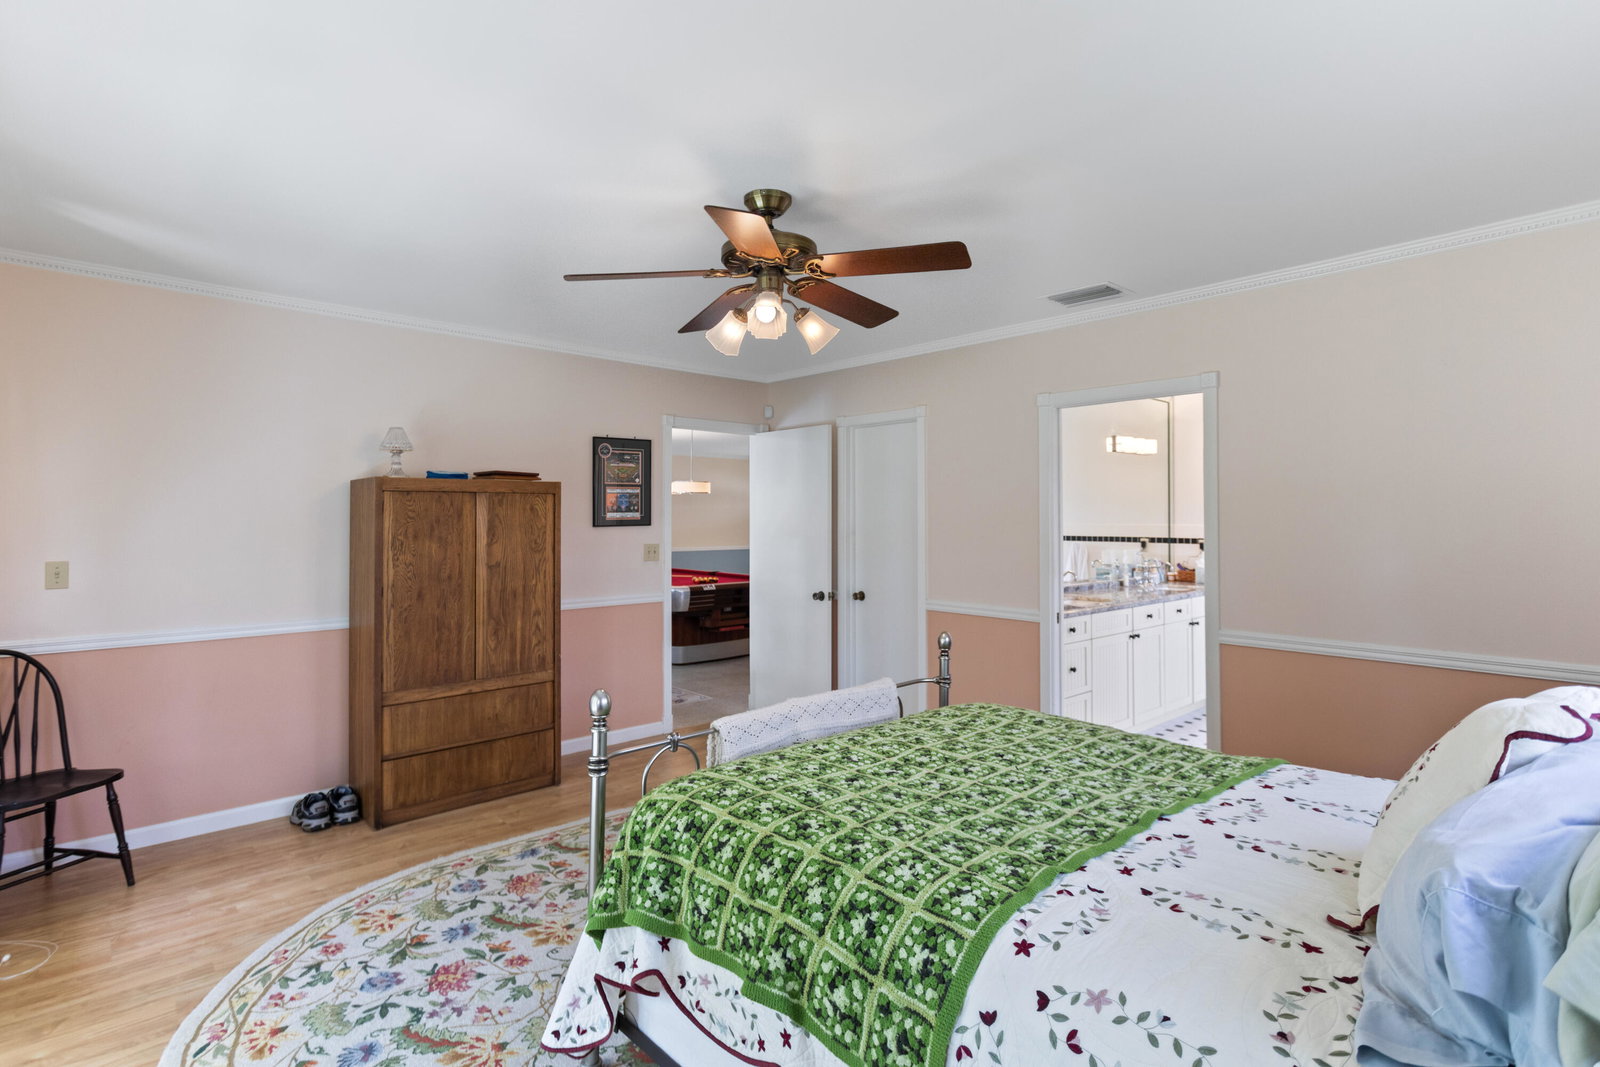


Welcome to this thoughtfully designed single-family residence located in Coral Heights. This home offers 2,179 sq. ft. of living space. The current owner expanded this home for family comfort and practicality offering larger bedrooms, walk-closets, larger kitchen & 2 & 1/2 car garage. This unique home has 4 bedrooms & 3 full bathrooms has polished terrazzo flooring in main living areas and wood flooring in bedrooms. This beautiful kitchen has custom hickory wood cabinetry, stone backsplash, granite counters and stainless steel appliances. Fully fenced back yard offers privacy for entertaining and swimming in the pool. New Central AC (June 2026). Natural gas services the cooktop & oven, 2 Rinnai tankless water heaters and full home generator. Hurricane protections with Accordion shutters & panels, impact garage door, Triple split bedroom plan, 2 master suites both offering large walk-in closets. Additional features include: Master bath with jetted soaking tub and separate shower, Double wide brick paver driveway and walkway leading you to the front door. Buyer to obtain a wind mitigation and 4-point inspection to determine insurance estimates. Located near restaurants, stores and 2 miles to the beaches.
Listing courtesy of RE/MAX Preferred.

/u.realgeeks.media/adairrealtygroup/Logo_1-min.png)