


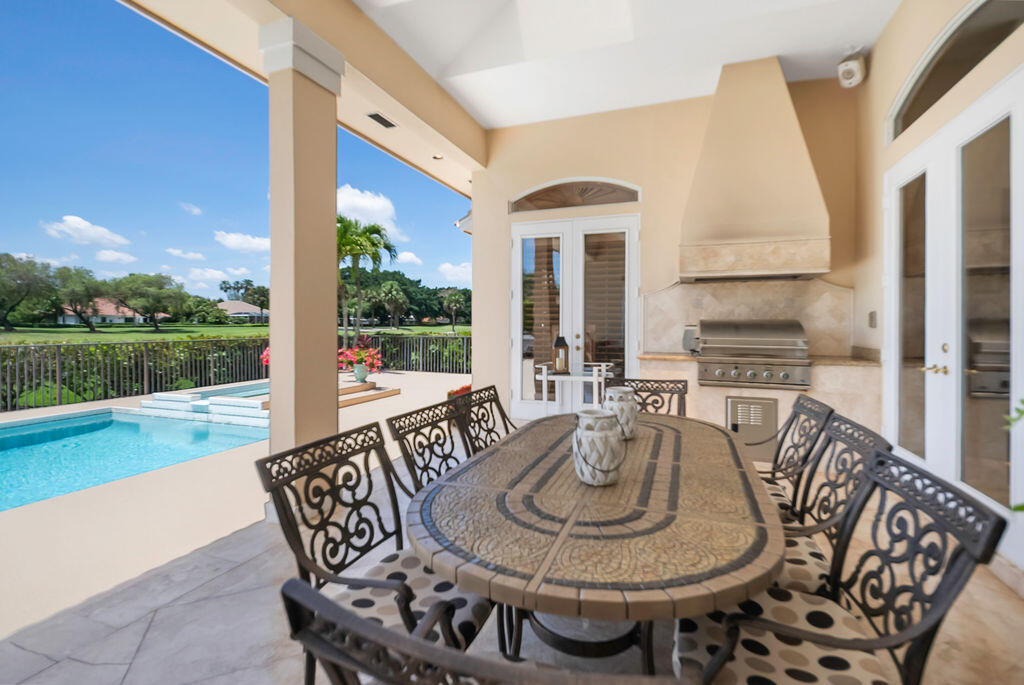


Perfectly positioned on one of the most coveted lots in Preston at PGA National, this elegant estate showcases breathtaking lake and golf course views with coveted southern rear exposure, filling the home with beautiful natural light throughout the day. Offering 4 bedrooms, 3 full and 1 half baths, and over 3,300 square feet of refined living space, this residence blends timeless sophistication with effortless Florida luxury living. Dramatic cathedral ceilings, skylights, recessed lighting, and expansive formal living spaces create a bright and airy ambiance from the moment you enter. Designed for both entertaining and everyday comfort, the home features an open kitchen with center island, multiple formal and casual gathering spaces, and a formal dining room ideal for hosting. Sunlit living spaces and expansive windows draw attention to the home's spectacular outdoor backdrop, overlooking the oversized pool, spa, serene lake, and rolling golf course beyond. Located within the prestigious guard-gated Preston community at PGA National Resort, residents enjoy access to one of South Florida's premier golf and country club destinations. Optional membership offers world-class amenities including championship golf courses, tennis, pickleball, resort-style pools, luxury spa and salon services, fitness facilities, members lounges, and fine dining. The renowned PGA National Resort, featuring a luxury hotel and multiple acclaimed restaurants, is just moments away. A rare opportunity to own what is truly considered one of the finest lots in the community, offered at $1,950,000.
Listing courtesy of Compass Florida LLC.

/u.realgeeks.media/adairrealtygroup/Logo_1-min.png)