


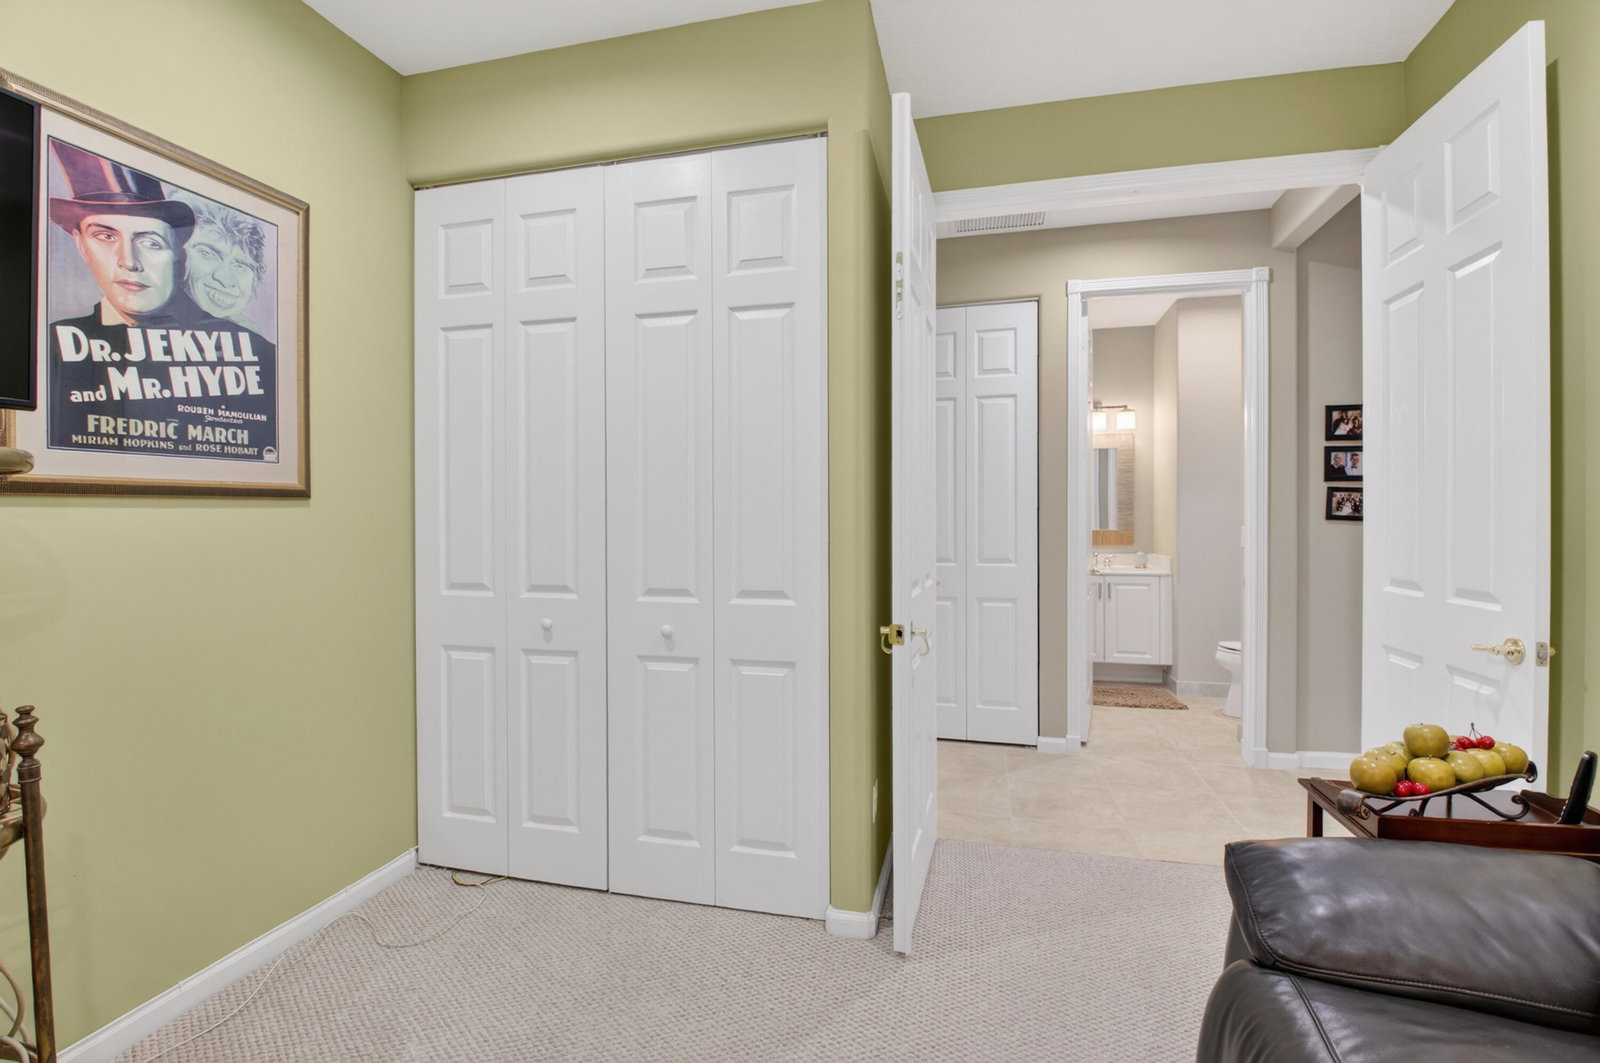


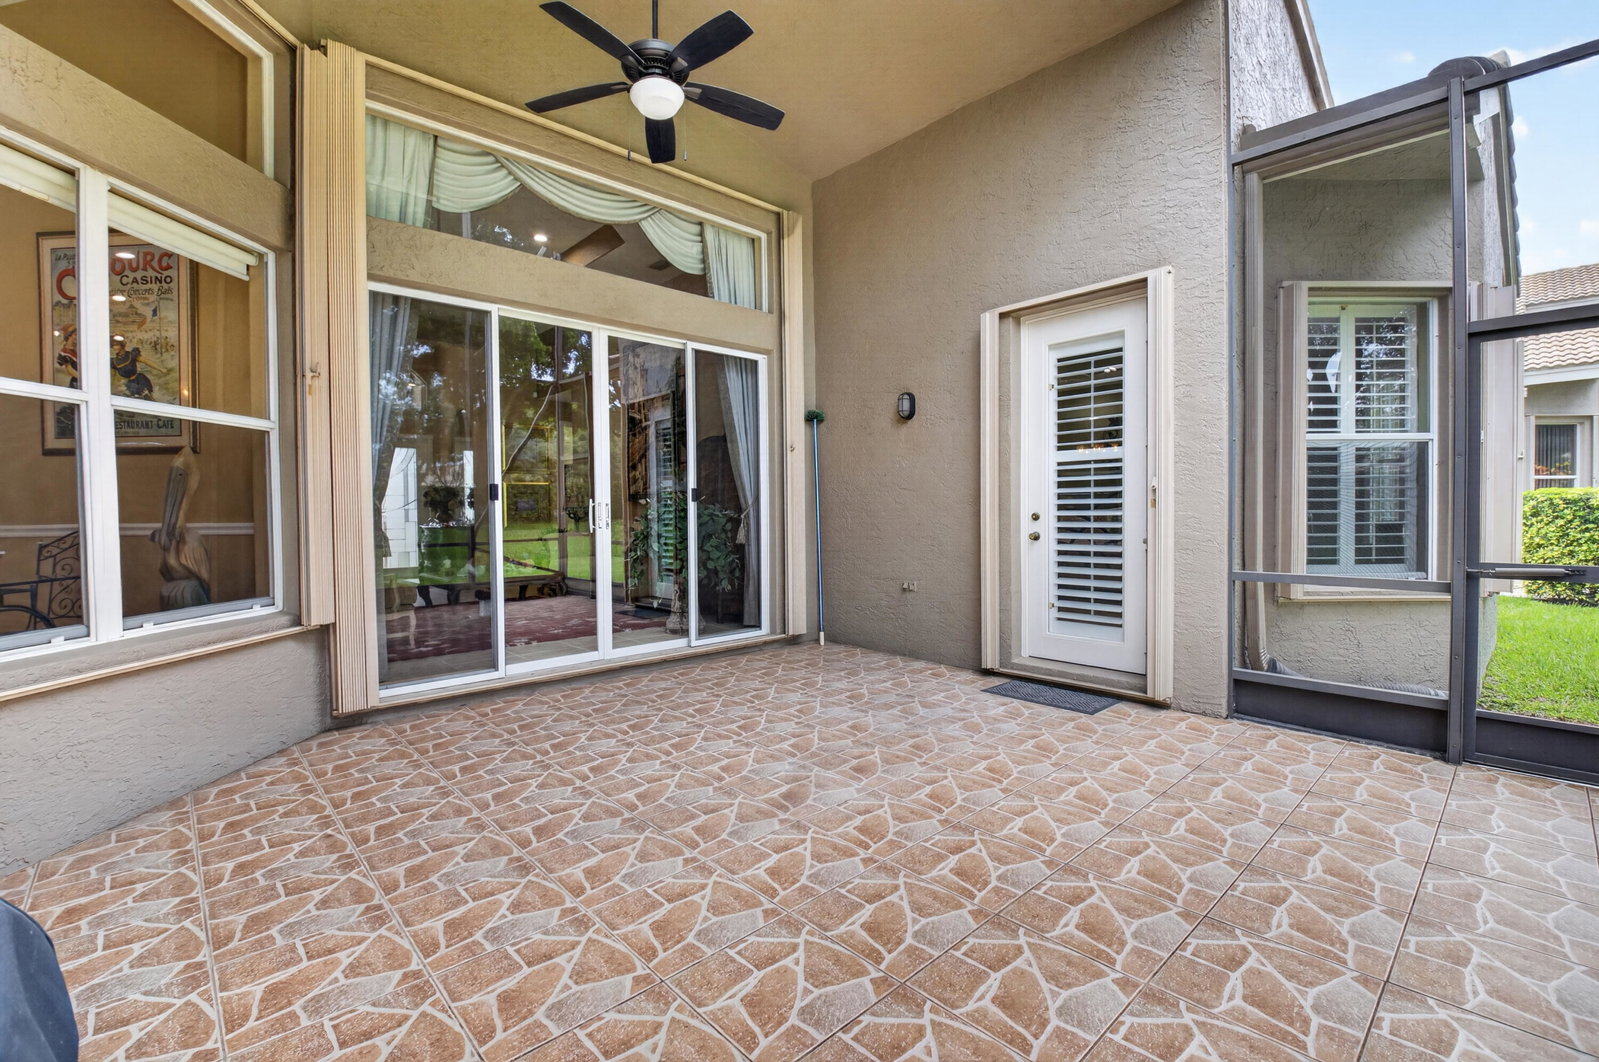


ENJOY THIS MOVE IN READY HOME WITH ROUNDED WALLS,LED LIGHTING THOUGHOUT THE INSIDE AND OUTSIDE ..KITCHEN HAS BEEN UPDATED WITH LOWERED COUNTERS OF QUARTZITE AND CARRARA BACKSPLASH.LED UNDERMOUNT LIGHTS IN KITCHEN WITH WATERFALL COUNTER,LVP FLOORING IN PRIMARY BEDROOM.FITTED CLOSETS FOR EASY ACCESS.ALL WINDOWS HAVE NEW BALANCES. FRESHLY PAINTED GROUT THROUGHOUT. DOUBLE FRONT DOORS HAVE BEEN REPLACED WITH HIGH IMPACT GLASS.EXTERIOR OF HOME WAS PAINTED IN FEBRUARY 2026.ENJOY THE VALENCIA LIFESTYLE WHICH INCLUDES PICKLE BALL,TENNIS,FISHING PIER, BOCCE, POOLS ETC.COMPLETELY RENOVATED CLUBHOUSE WITH CAFE.CARD ROOMS, SOCIAL HALL AND SO MUCH MORE Occupied by sellers who are the listing agents as well. Meticulously maintained Madrid model. New roof installed in April 2025. New hot water heater installed 2024.AC 2023.Exterior of home freshly painted in March 2026.Kitchen countertops are Quartzite and backsplash is Carrara marble. Stainless steel appliances LED lights throughout the entire home inside and out including the garage and closets .All new balances replaced in windows. Fitted closets .Master bedroom has Luxury Vinyl Planking. Hurricane shutters on all windows. Rounded walls throughout. Driveway can hold 4 parked cars
Listing courtesy of Century Village Real Estate,.

/u.realgeeks.media/adairrealtygroup/Logo_1-min.png)