


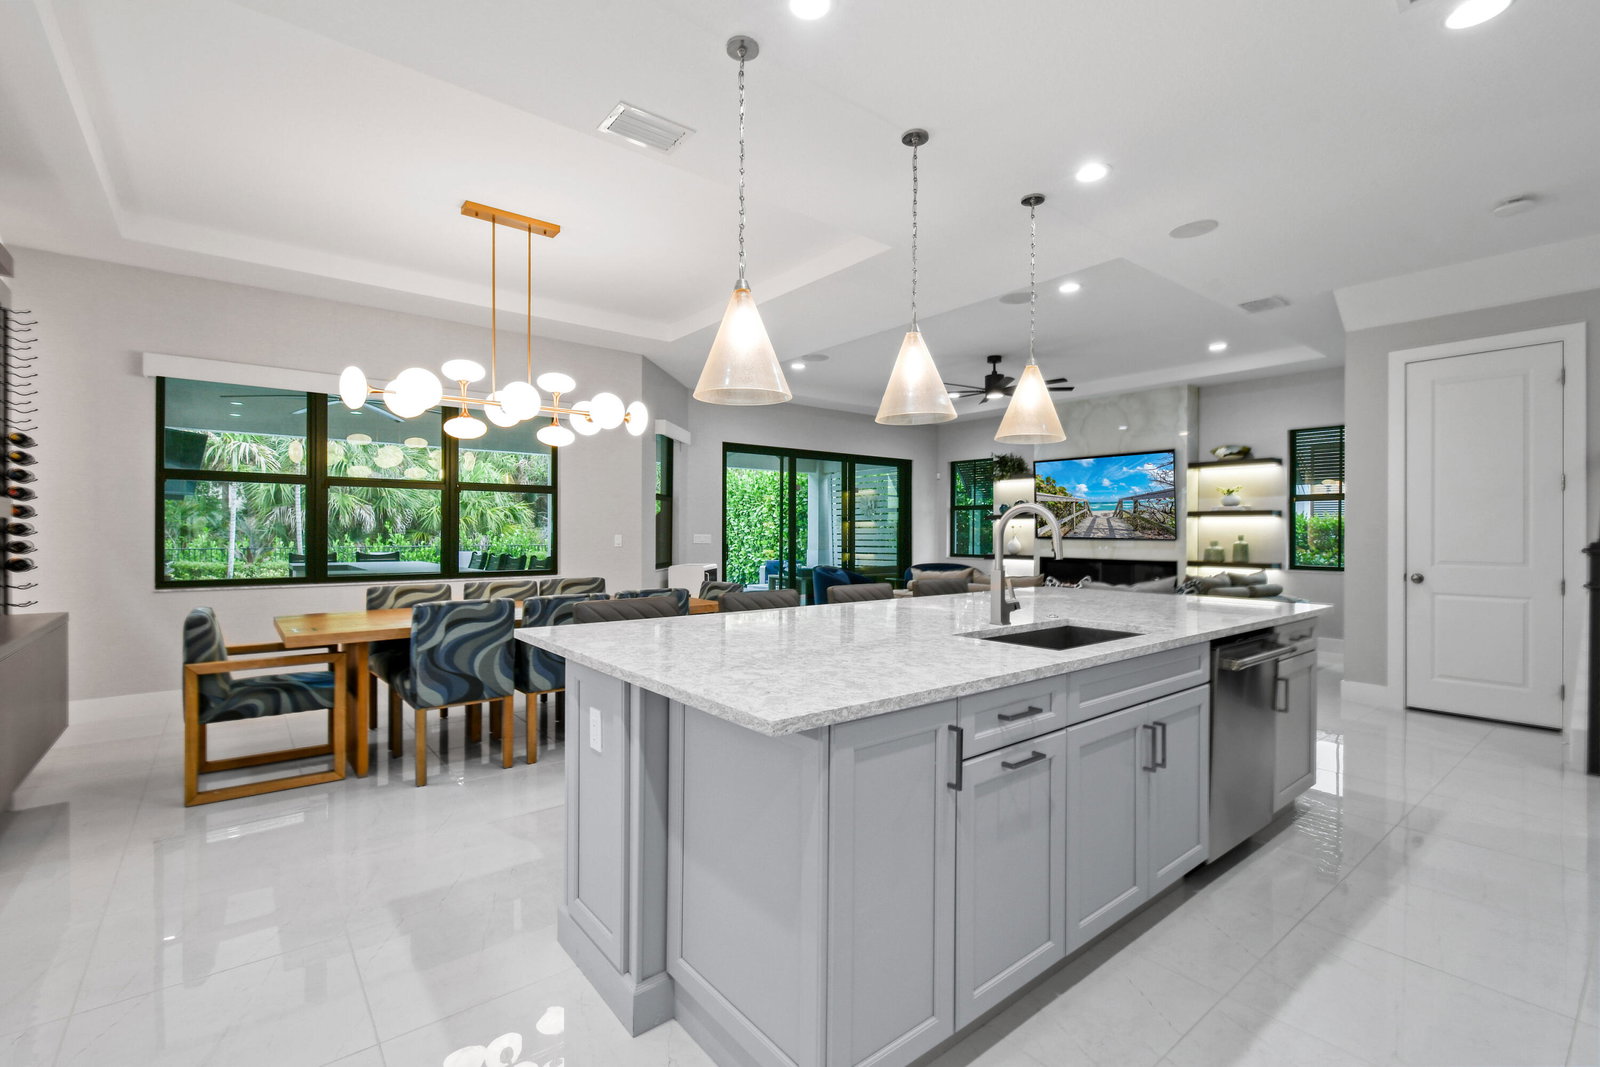


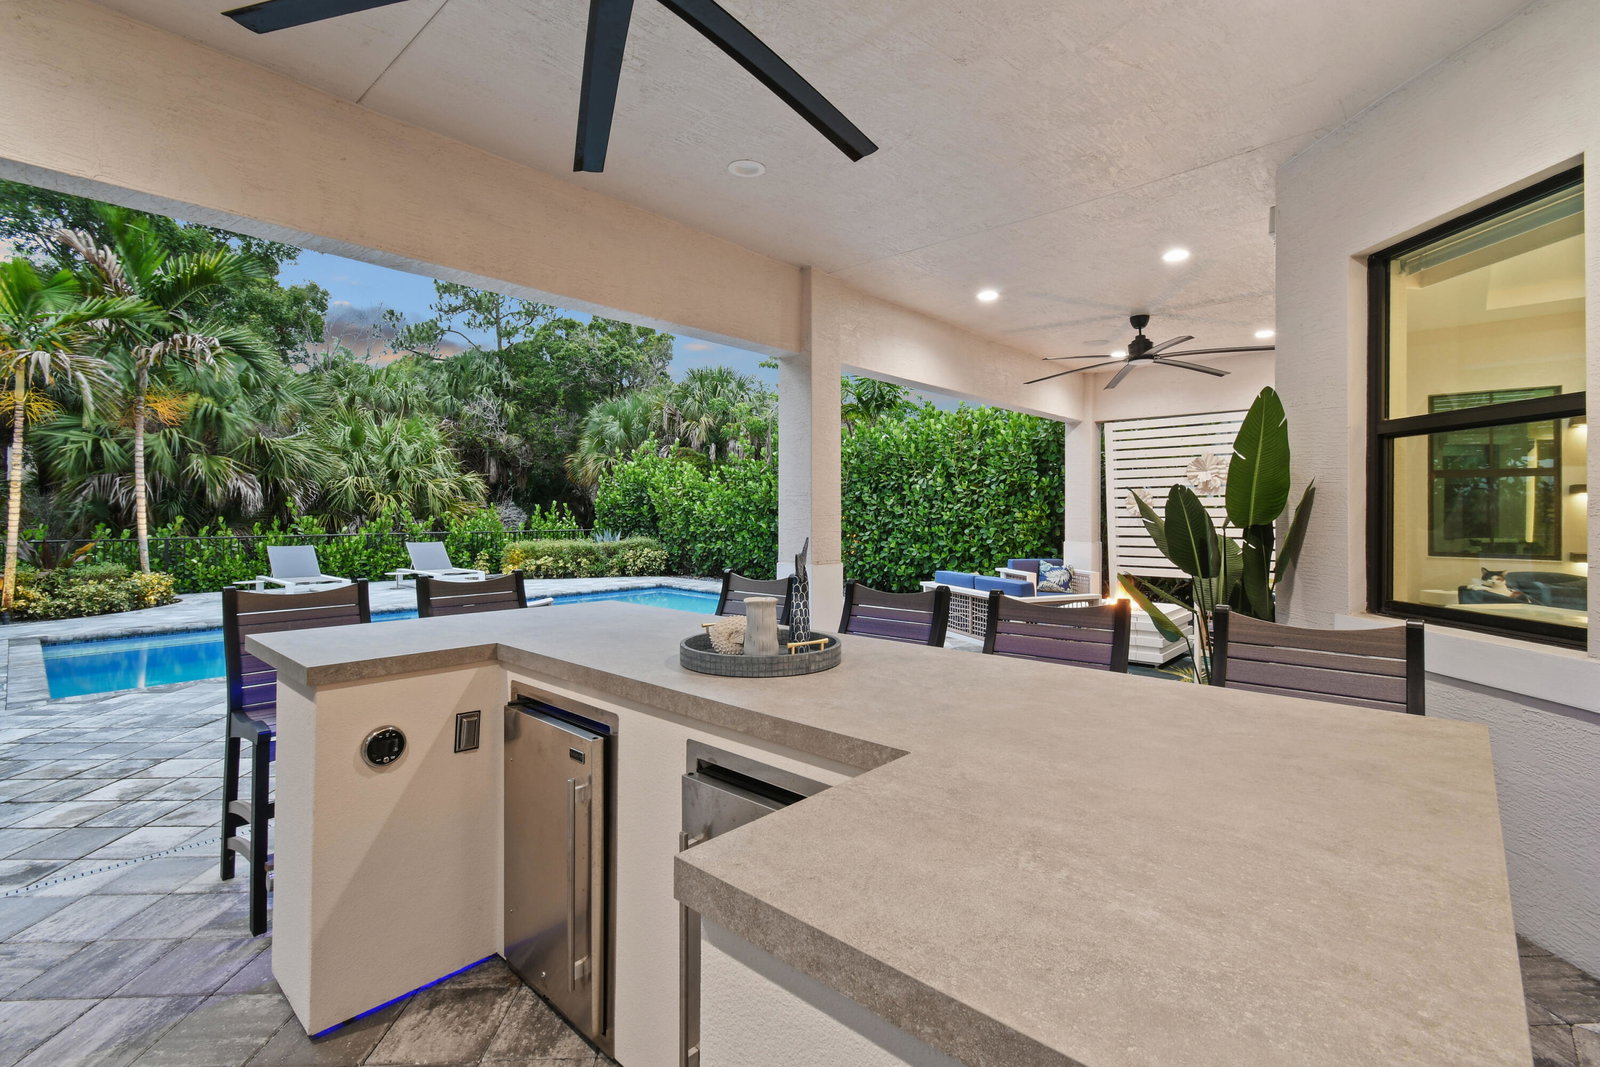


Bask in your private backyard oasis in this 2022-built Hudson model in one of Palm Beach Gardens' best locations! This home at Artistry Palm Beach sits on a desirable oversized lot with a nature trail behind it. Spanning 3600 SQ FT, it offers 4 bedrooms plus a versatile den, 3.5 bathrooms, a spacious loft, and 2.5-car garage with custom organization. The expansive driveway fits at least six cars. Inside, meaningful upgrades stand out. The chef's kitchen includes cabinets extended to the ceiling, a large quartz island, a walk-in pantry with wood shelving, and GE Monogram appliances with a 48" range and refrigerator. It opens to living and dining areas with a custom fireplace and TV feature wall, plus a built-in wine display with lighting and electric blinds. The primary (see more)... suite provides a private retreat with his-and-hers custom closets, entertainment features, and upgraded vanity lighting. Guest bedrooms have plantation shutters. Outside, the covered lanai with ceiling fans overlooks a spectacular pool and spa with automated iAqua system. A fully equipped outdoor kitchen with bar seating, fire pit lounge, paver deck and lush landscaping create the perfect low-maintenance entertaining space. Artistry Palm Beach offers resort-style amenities including a manned gate, clubhouse, fitness center, pool, sports courts, and trails — all minutes from The Gardens Mall, beaches, and dining. Schedule your private showing today.
Listing courtesy of William Raveis Florida, LLC.

/u.realgeeks.media/adairrealtygroup/Logo_1-min.png)