


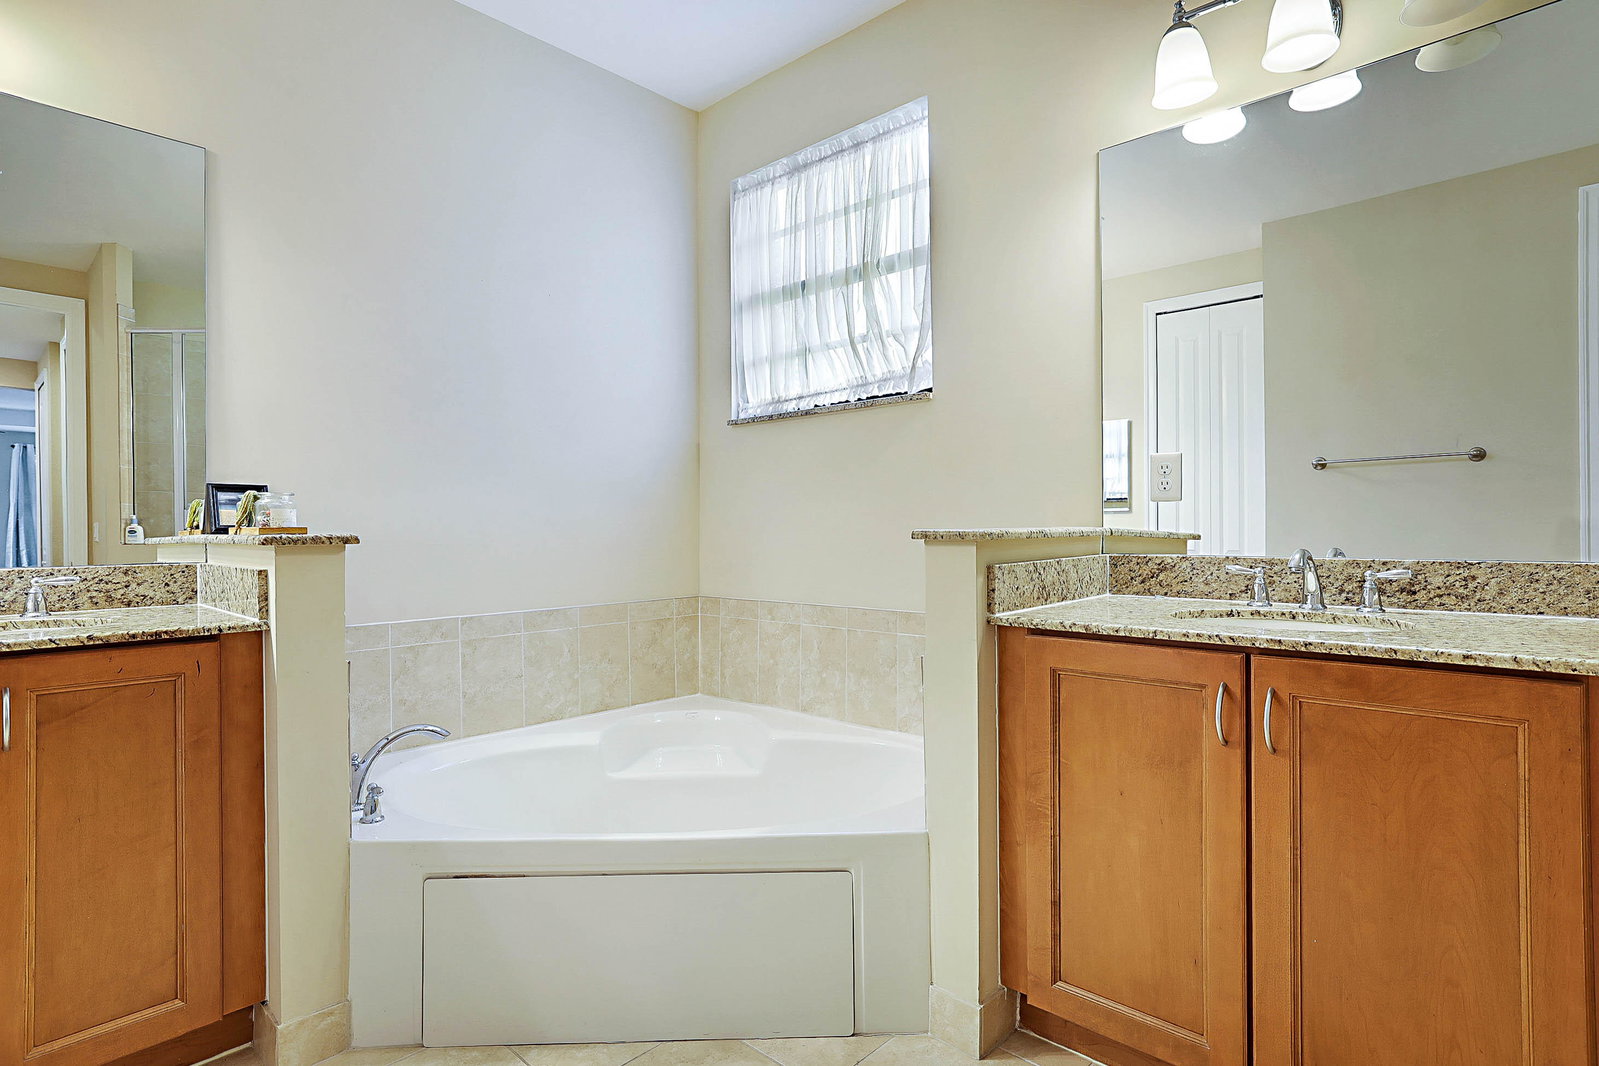


Perfectly positioned in one of Parkland's most desirable neighborhoods, this spacious 5-bedroom, 4-bathroom pool home offers over 3,300 square feet of living space and an unbeatable location just a few homes from the walking path to Heron Heights Elementary School. Designed for both comfortable everyday living and entertaining, the first floor features a formal dining room, cabana bath, laundry room, and an expansive family room that opens seamlessly to the kitchen. Upstairs, you'll find a highly sought-after layout with two primary suites and two additional bedrooms connected by a Jack-and-Jill bathroom, providing flexibility for multigenerational living, guests, or growing families. Step outside to your own private backyard retreat featuring a screened saltwater pool with sun shelf and waterfall, built in 2015, along with a fenced dog run and plenty of space to enjoy South Florida's year-round sunshine. Additional highlights include impact windows and doors throughout, generator hookup, a 2021 water heater, ceiling fans in every bedroom, and a spacious 3-car garage. Residents enjoy one of the lowest HOA fees in Parkland, along with access to a community pool, beautiful parks, and an amphitheater all within walking distance. Conveniently located near top-rated schools, shopping, dining, and recreational amenities, this home presents an exceptional opportunity to enjoy the Parkland lifestyle at an incredible value. Don't miss your chance to make this beautiful home your own.
Listing courtesy of PBP Real Estate LLC.

/u.realgeeks.media/adairrealtygroup/Logo_1-min.png)