


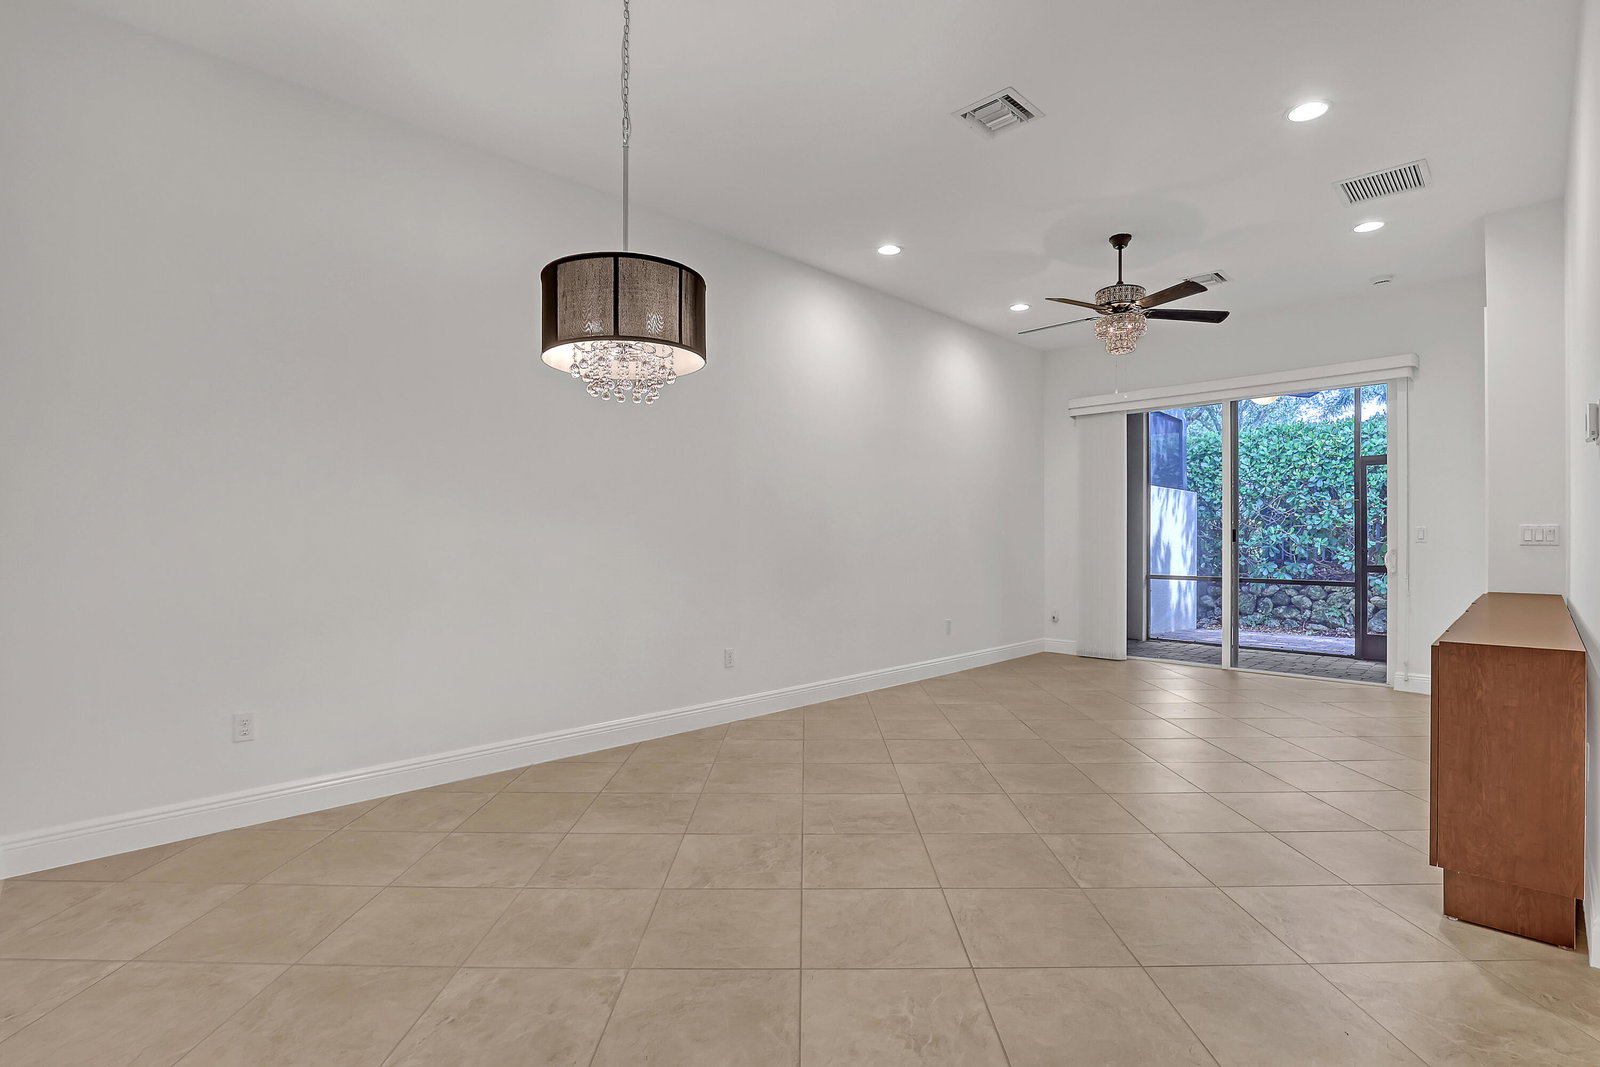


Discover maintenance-free luxury in this beautifully appointed 2-bedroom, 2-bathroom villa located in the highly sought-after Villaggio Reserve.This home features a bright, open floor plan with high ceilings and neutral tile flooring throughout the main living areas. The gourmet kitchen is a chef's delight, equipped with granite countertops, stainless steel appliances, and custom wood cabinetry.Retreat to the spacious primary suite featuring a walk-in closet and a spa-inspired ensuite bath with dual sinks and a glass-enclosed shower.Enjoy your morning coffee on the private, screened-in patio overlooking lush tropical landscaping.Complete with a 1-car garage,impact windows for total peace of mind. HOA fees cover lawn care, cable, and alarm monitoring. Den could be converted to 3rd bedroom. Villaggio Reserve offers unrivaled amenities including a 38,000 sq. ft. clubhouse, four pools, pickleball and tennis courts, a fitness center, and an on-site café. Located just minutes from the Turnpike and the vibrant dining of downtown Delray Beach. Most updated appliances: washer and dryer , dishwasher and microwave upgraded less than 1 year ago, disposal, water heater and AC unit less than 2 years ago.
Listing courtesy of Realty ONE Group Innovation.

/u.realgeeks.media/adairrealtygroup/Logo_1-min.png)