


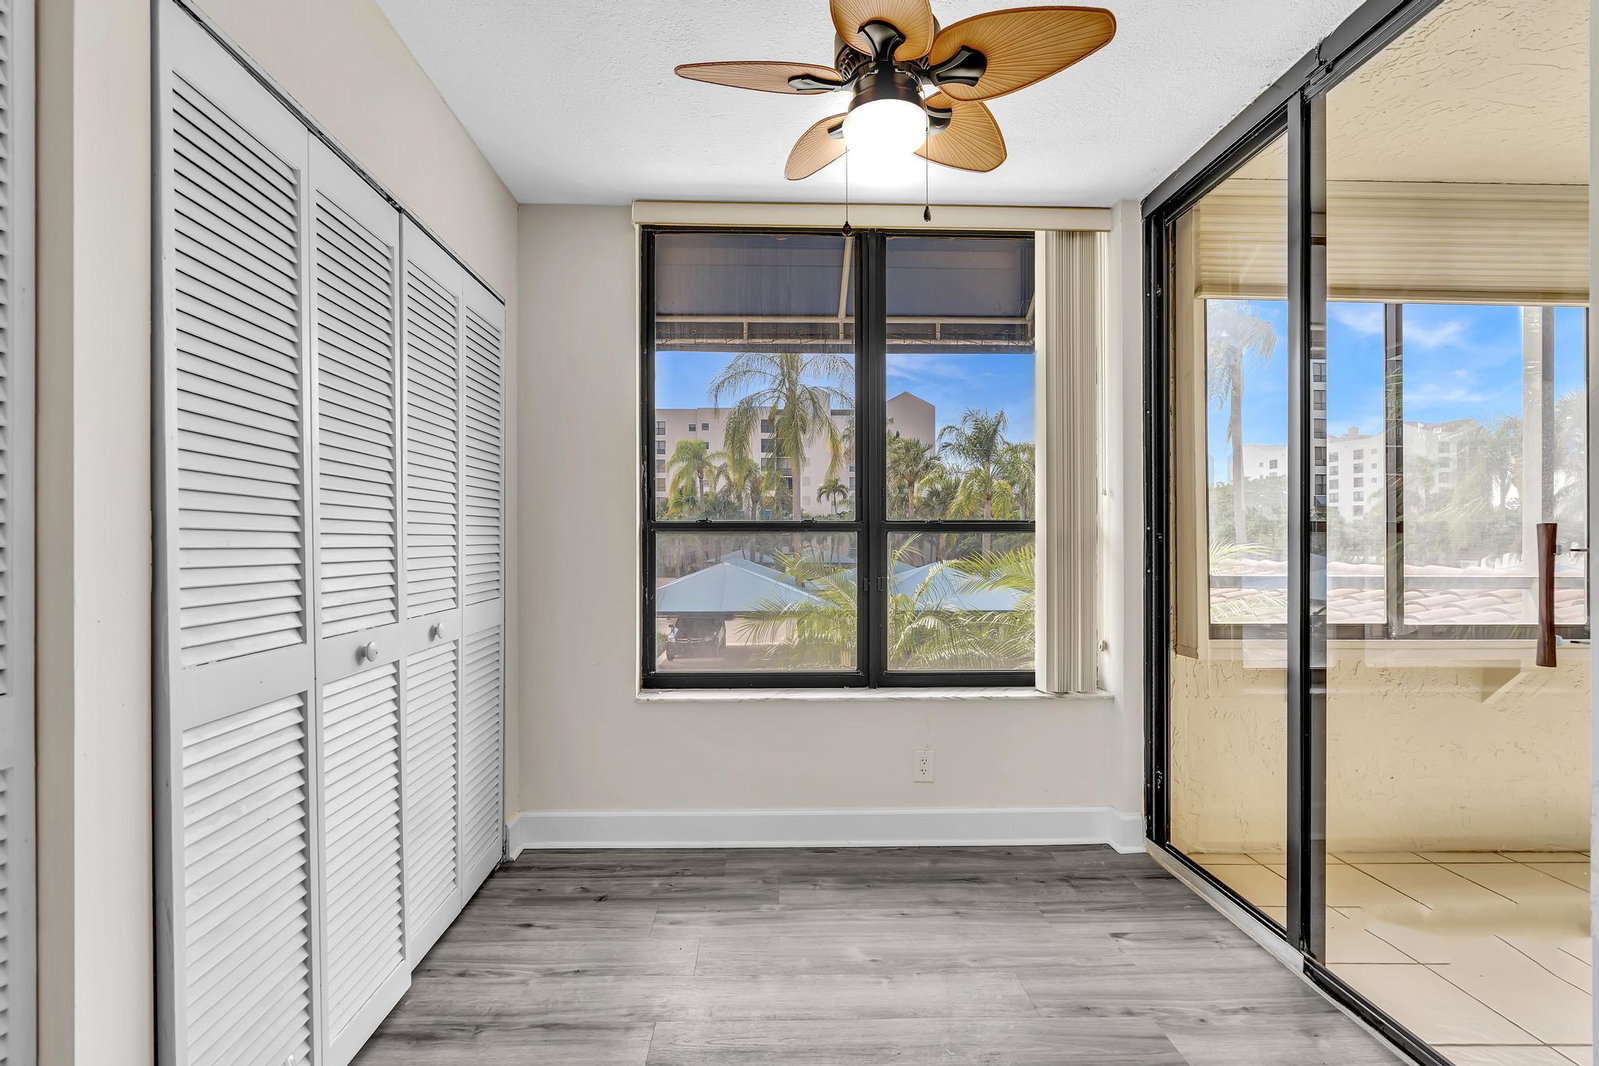


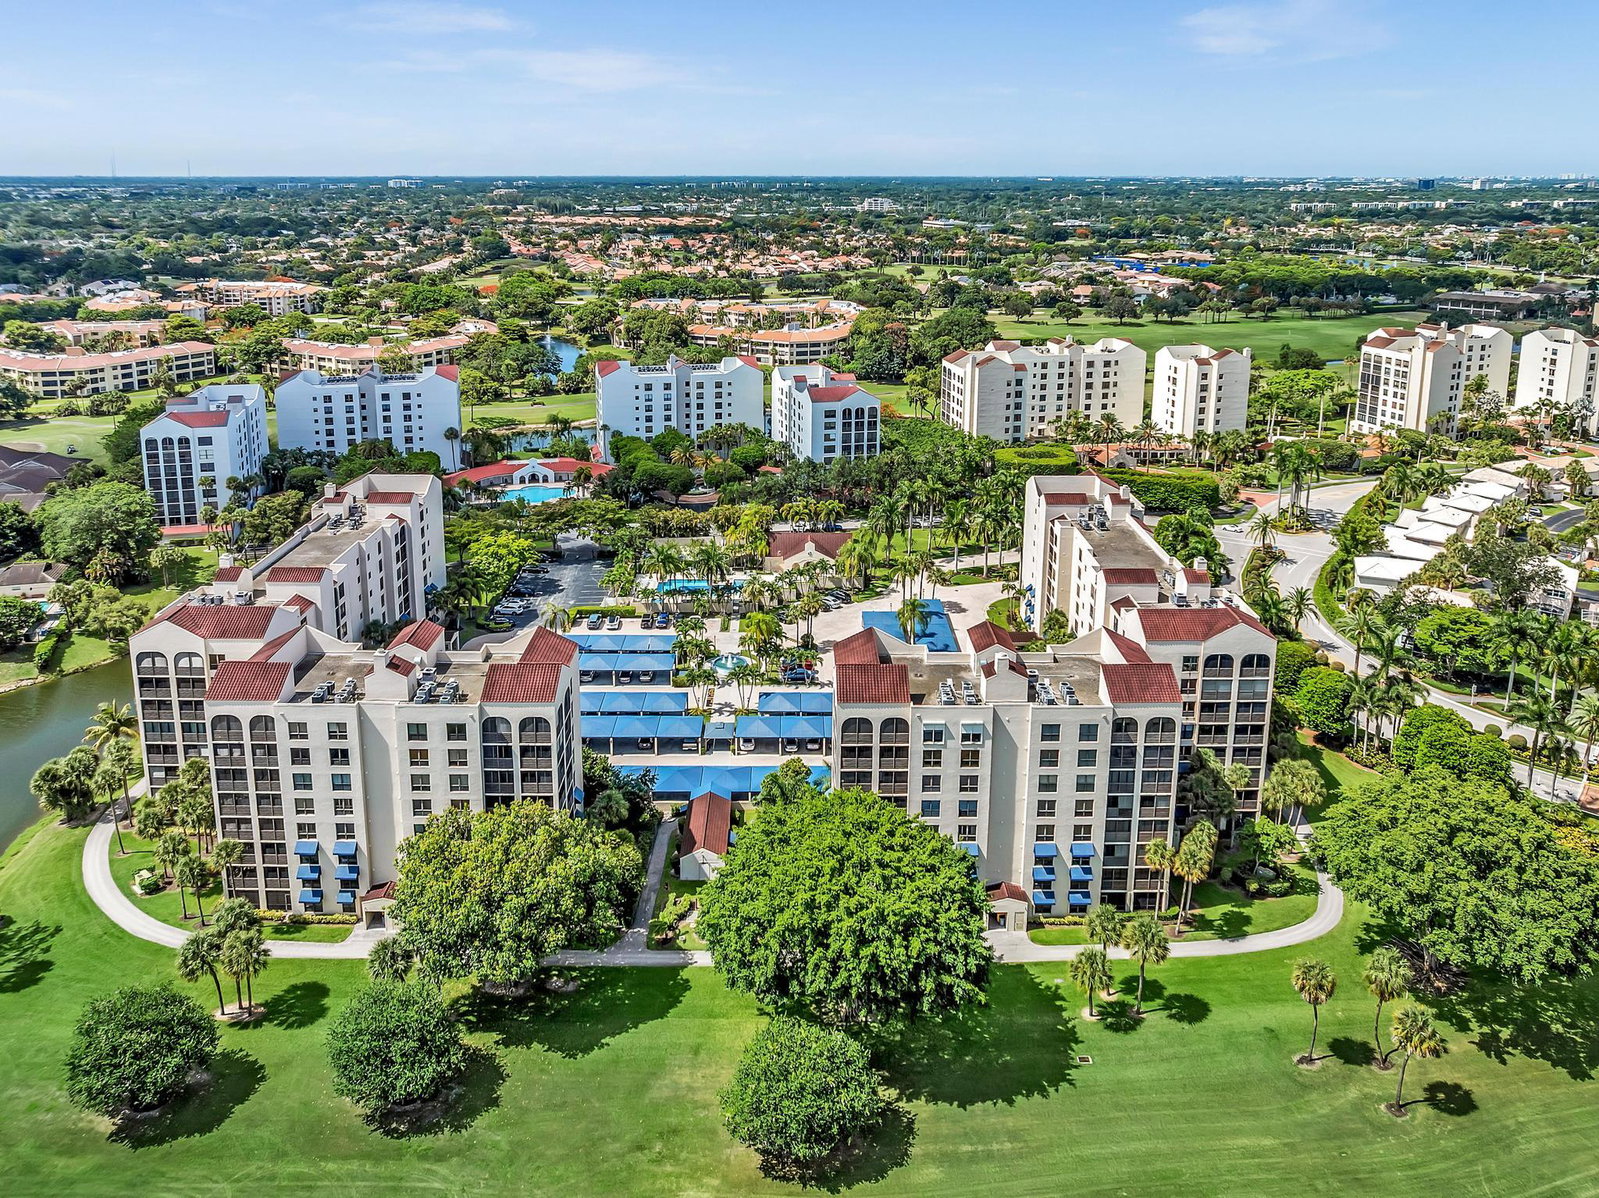


Rare opportunity in sought-after Regency Lake at Boca Pointe, all ages community. Oversize 3 BR/2.5 BA condo 2,150 SF of thoughtfully designed living space offering grandeur & elegance throughout. Spacious living & dining areas flow effortlessly, ideal for everyday comfort & entertaining. Eat-in kitchen feat SS appliances & granite countertops. Formal dining room sets the stage for elegant dinner parties & special occasions. The luxurious master suite is boasting a large walk-in closet and a spacious private bathroom. Newer floors enhance the fresh, updated feel throughout. Half Rare opportunity in sought-after Regency Lake at Boca Pointe, all ages community. Stunning 3 BR/2.5 BA 2,150 SF of thoughtfully design. Spacious living & dining areas flow effortlessly, ideal comfort & entertaining. Eat-in kitchen SS appliances & granite countertops Formal dining room sets the stage for elegant dinner parties & special occasions. The luxurious master suite is boasting a large walk-in closet and a spacious private bathroom. Newer floors throughout. Half bath adds convenience for residents & guests. In-unit washer & dryer provide the ultimate convenience. Enclosed patio offers versatile space perfect for enjoying FL's beautiful weather year-round. Community amenities incl pool, clubhouse, manned gated 24-hr security & covered reserved parking. Non-mandatory country club w/optional golf & tennis memberships gives flexibility to tailor your lifestyle. Renting during first year permitted. Don't miss this exceptional condo. Schedule a private preview today.
Listing courtesy of BEX Realty.

/u.realgeeks.media/adairrealtygroup/Logo_1-min.png)