


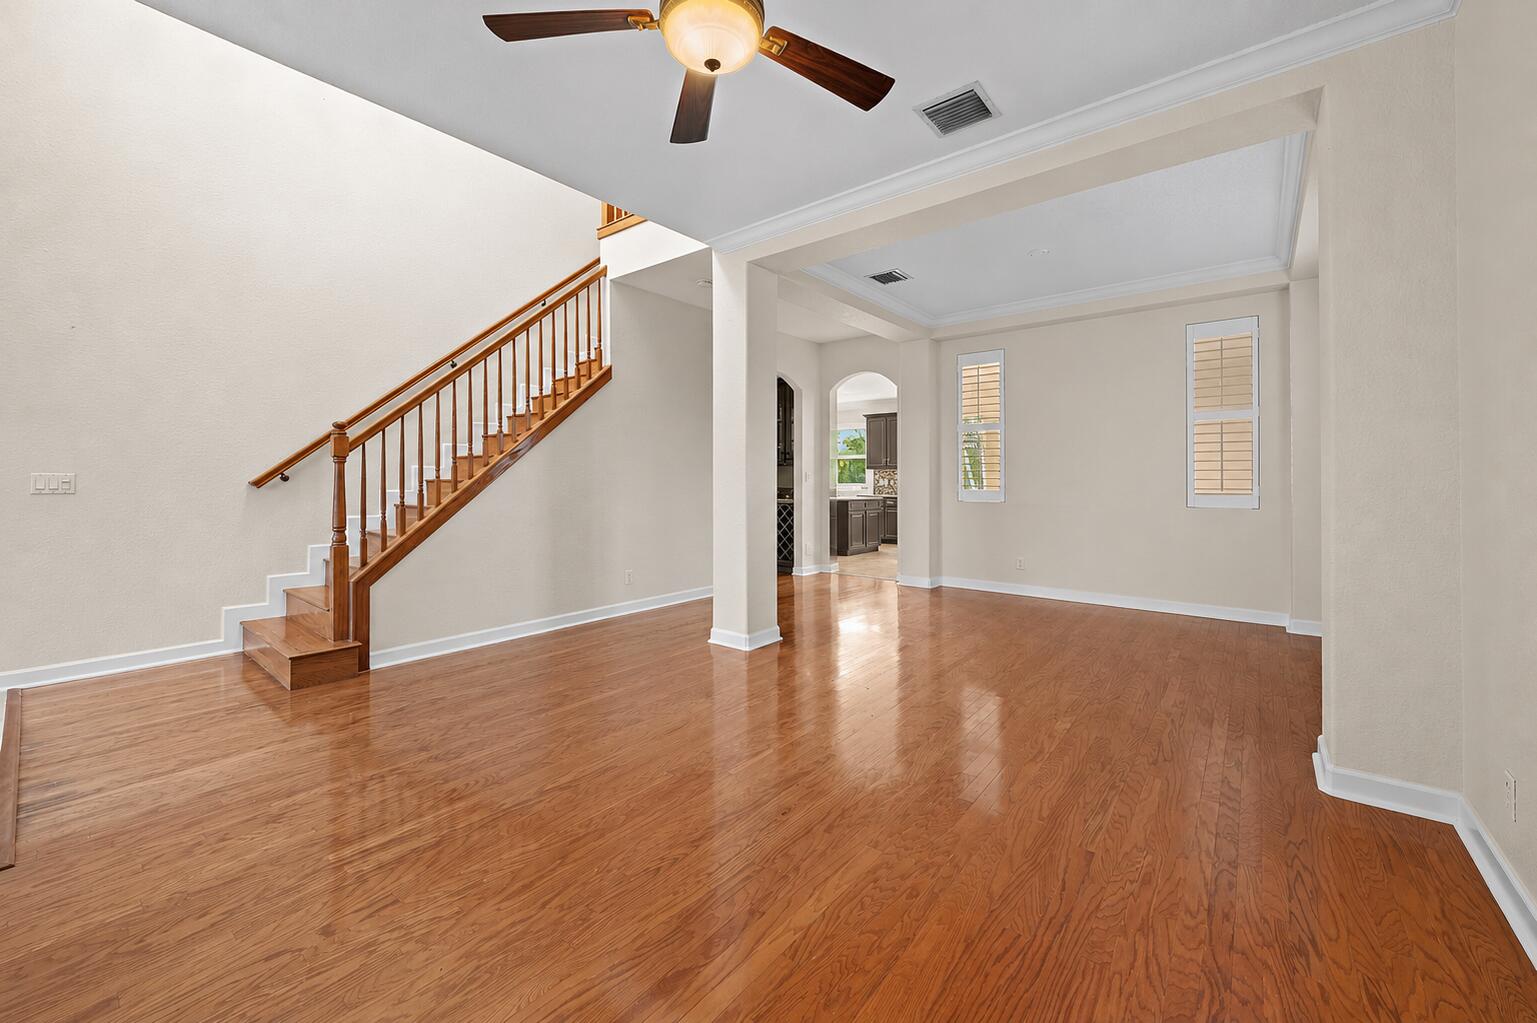


Welcome to The Oaks, one of Hobe Sound's premier gated communities. Nestled on a quiet cul-de-sac within the highly sought-after Estate Section, this spacious four-bedroom pool home offers exceptional privacy, a generous homesite, and serene preserve views. Step inside to soaring ceilings and an abundance of natural light that enhance the formal living and dining rooms. The spacious kitchen is equipped with 42-inch wood cabinetry, granite countertops, a center island, and newer stainless steel appliances. Rich wood flooring flows throughout the main living areas and continues upstairs, adding warmth and character throughout the home. Adding to the home's value and peace of mind, newly installed impact windows and doors provide enhanced storm protection, energy efficiency, and security. Upstairs, a versatile loft provides additional living space ideal for a media room, home office, or play area. All four bedrooms are located on the second level, including the oversized primary suite featuring dual walk-in closets and a spacious ensuite bath with separate vanities, a Roman soaking tub, and a walk-in shower. Additional features include a three-car garage and a fully fenced backyard. Residents of The Oaks enjoy a low HOA fee that includes lawn maintenance, Xfinity cable and high-speed internet, a community pool and spa, playground, and gated entry, offering both convenience and an exceptional lifestyle.
Listing courtesy of William Raveis Florida, LLC.

/u.realgeeks.media/adairrealtygroup/Logo_1-min.png)