


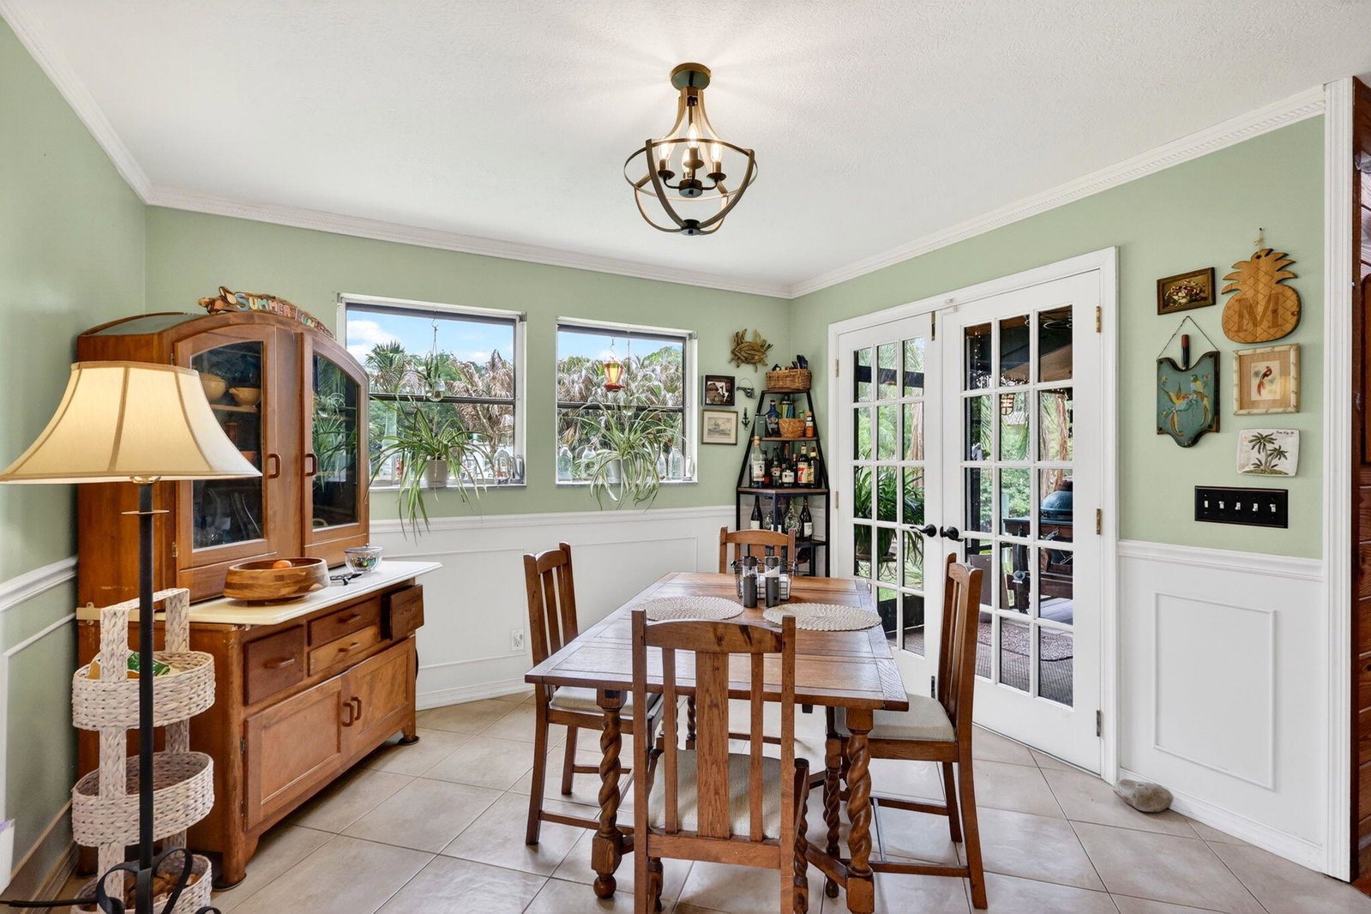


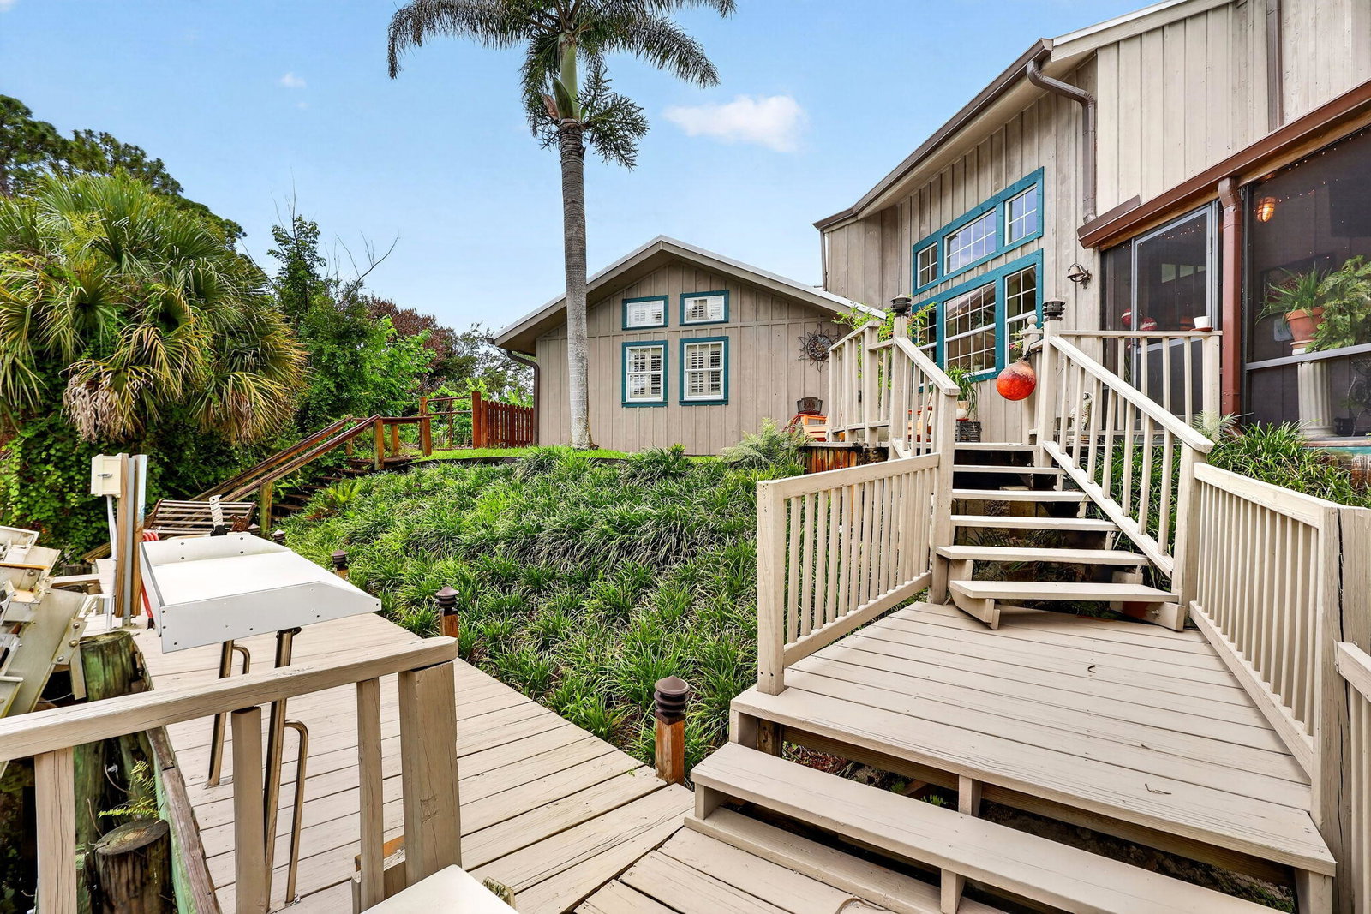


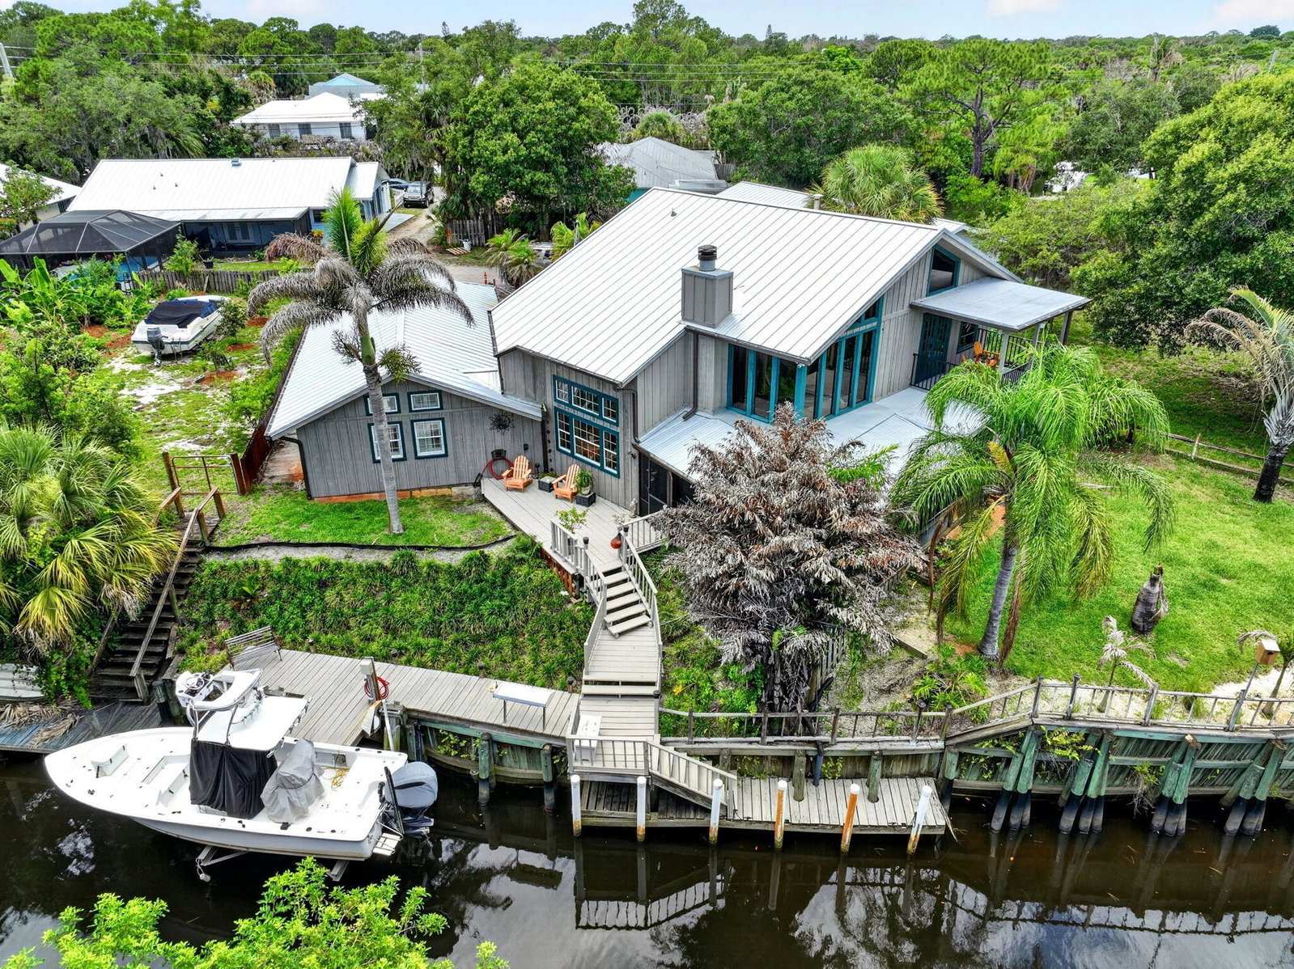

Rare Palm City waterfront retreat with no fixed bridges and direct ocean access. This distinctive 5BR/3BA home offers approx. 2,534 living sq ft with warm wood detailing, soaring ceilings, dramatic fireplace, and flexible living spaces full of character. The layout includes a downstairs primary suite plus an upstairs suite currently used as an art studio. Enjoy boating from your private dock with lift, water, and electric. Additional highlights include a 2023 metal roof, complete panel shutters, newer appliances, paver driveway, oversized garage with epoxy floors, low HOA for road/canal maintenance, and peaceful waterfront setting. A unique opportunity for buyers seeking boating, privacy, and a home with true personality. The oversized attached garage is approximately 26 feet deep and offers excellent space for vehicles, tools, and recreational storage. The upstairs master suite is currently used as an art studio and provides flexible options for a guest retreat, home office, media room, creative space, or additional private living area. The floor plan offers separation between the downstairs primary suite and upstairs living space, creating functionality for guests, remote work, or family living. The private dock with lift, electric, and water service support the Palm City waterfront lifestyle. Low HOA of approximately $21/month primarily supports road and canal maintenance.
Listing courtesy of Coldwell Banker Realty.

/u.realgeeks.media/adairrealtygroup/Logo_1-min.png)