


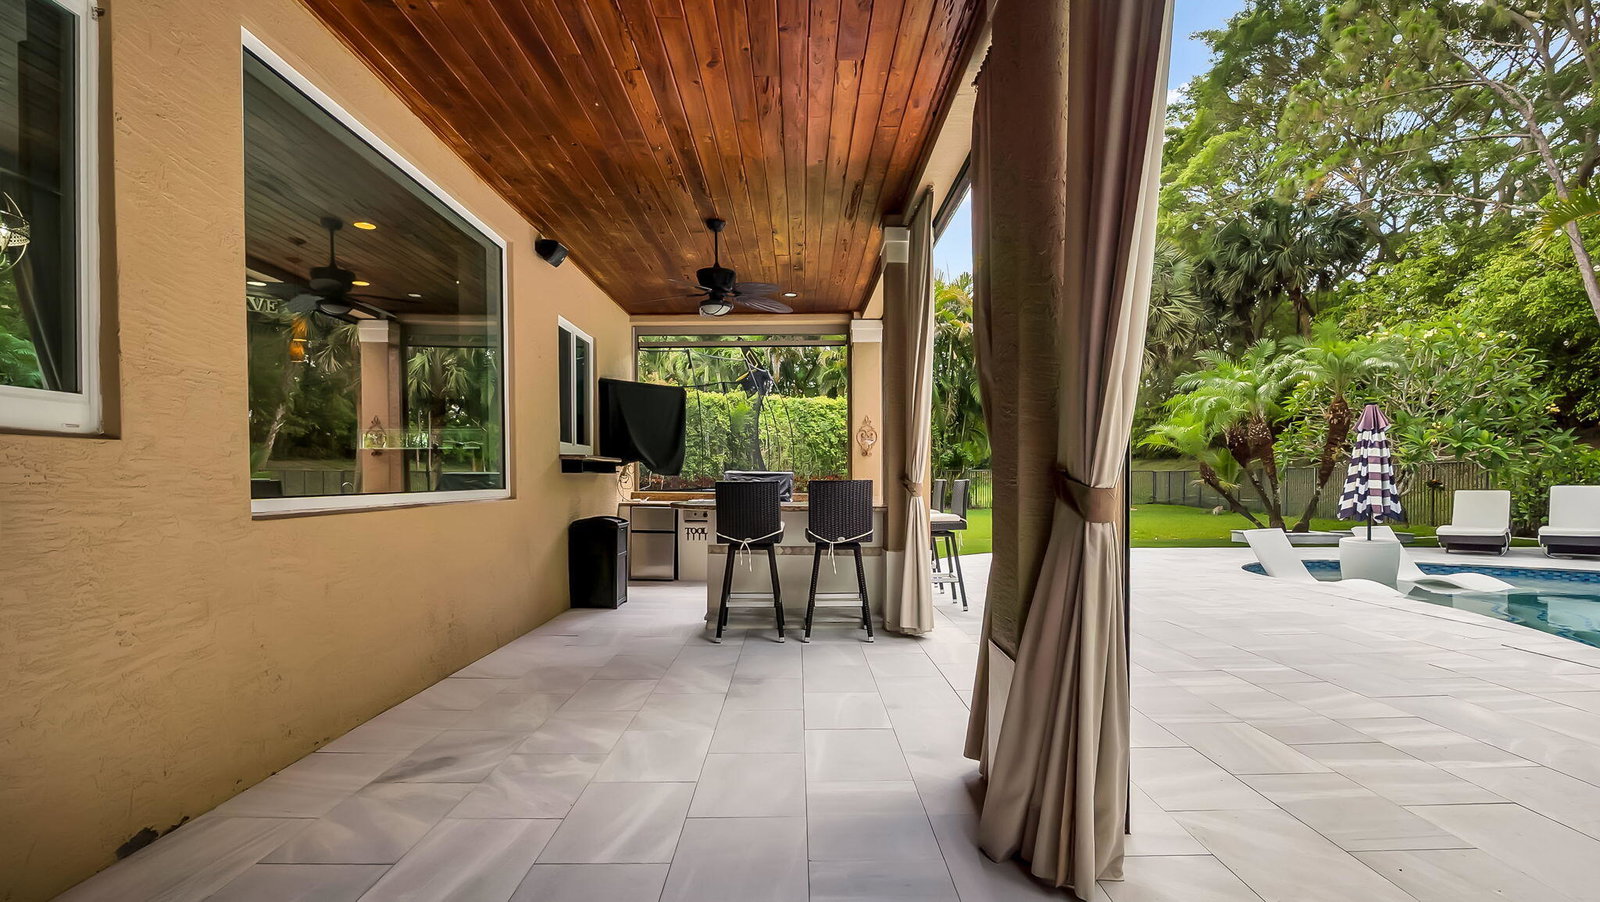


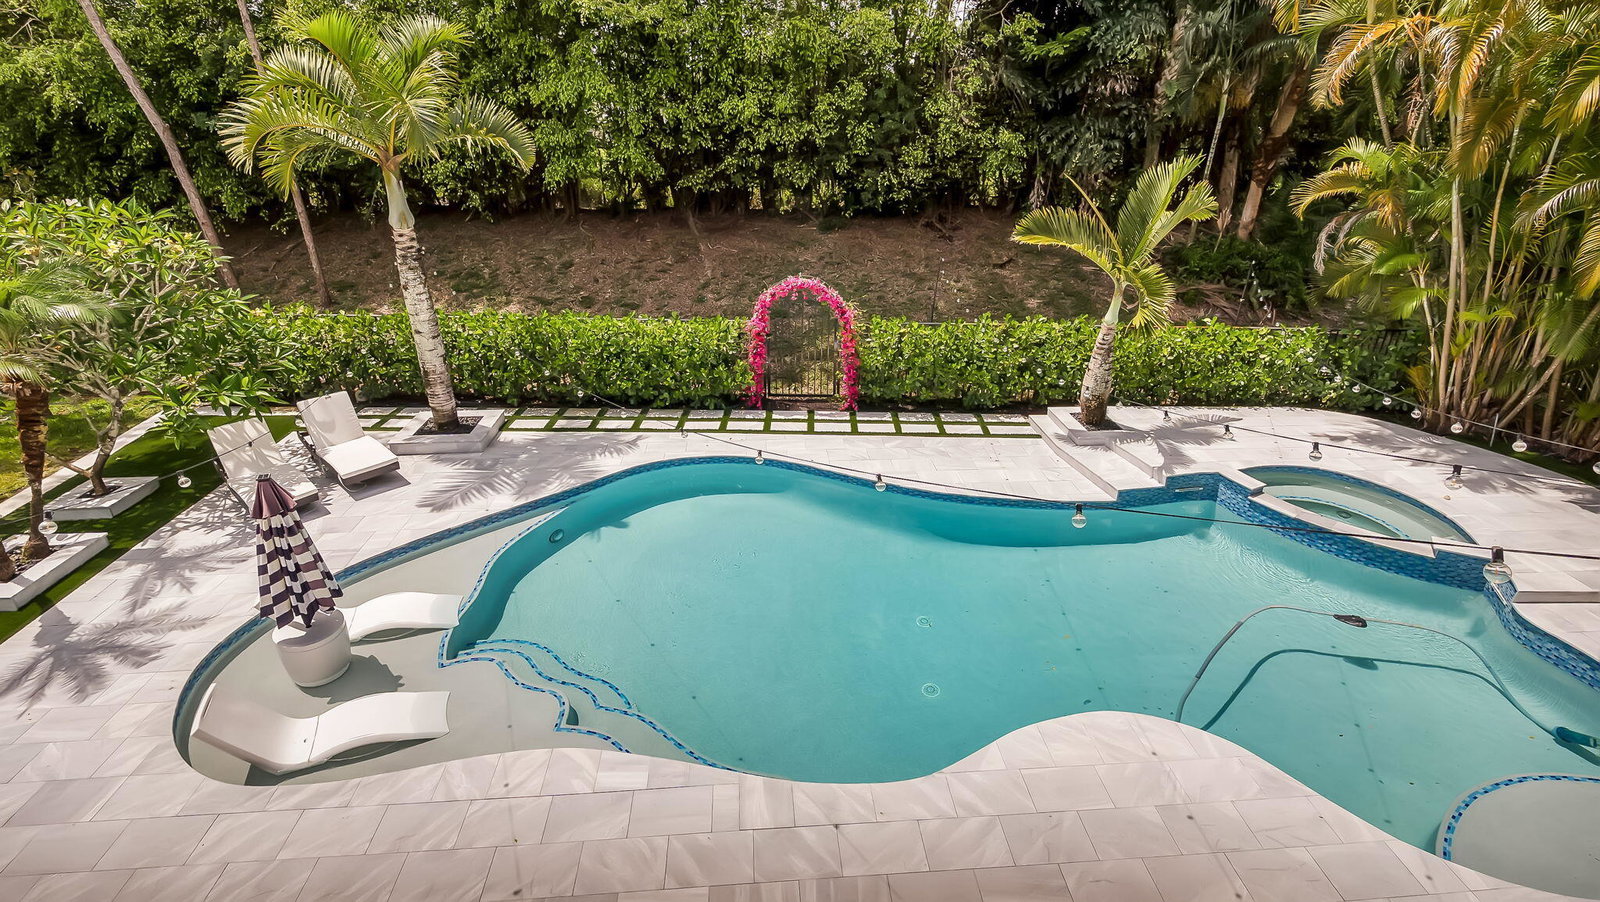


Situated on nearly 1/3 of an acre on one of the quietest cul-de-sac streets in the prestigious Saturnia Isles community, this stunning two-story Victoria model by GL Homes offers 5 bedrooms plus a loft, 4 full bathrooms, a 3-car garage, partial impact glass, a whole house generator, and newer A/C units installed in 2024 and 2021. Upon entry, you are greeted by soaring ceilings and an expansive open-concept floor plan featuring spacious living and dining areas filled with natural light. The thoughtfully designed layout includes a first-floor guest bedroom, two full bathrooms, one guest bathroom and a cabana bath with access from the pool area and inside. Also, a large walk in laundry room with access to the garage. Upstairs, Hardwood flooring extends throughout the staircase and upper-level living areas. The oversized loft opens to a covered balcony overlooking the private backyard oasis and seamlessly connects to the primary suite. The spacious primary retreat features two walk-in closets and a spa-like bathroom with dual vanities, a soaking tub, and a separate glass-enclosed shower. The backyard showcases a resurfaced saltwater heated pool and spa with updated Diamond Brite finish, new tile, and a new drain. The outdoor living space also includes a large, covered patio with a summer kitchen, turf area, and an expansive fenced yard with no rear neighbors for added privacy. Residents of Saturnia Isles enjoy exceptional resort-style amenities, including a state-of-the-art clubhouse with a fitness center, resort-style pool and spa, children's playground, tennis and basketball courts, and a 24-hour manned guard gate.
Listing courtesy of Lang Realty/ BR.

/u.realgeeks.media/adairrealtygroup/Logo_1-min.png)