4836 SW Savage Street, Palm City, FL 34990

$2,495,000
5
BD
6
BA
4,349
SqFt

Show Photos

Verify your account to unlock exclusive photos, mortgage tools, and more.

List Price
$2,495,000
Days on Market
78
Price Change
▼ $404,000 1782763378
MLS#
B26034347
New Construction
Yes
Year Built
2025
Bedrooms
5
Bathrooms
6
Baths Half
1
Living Area
4,349
Acres
4.32
MLS Area Major
6100 - Palm City West/Indiantown

Property Description

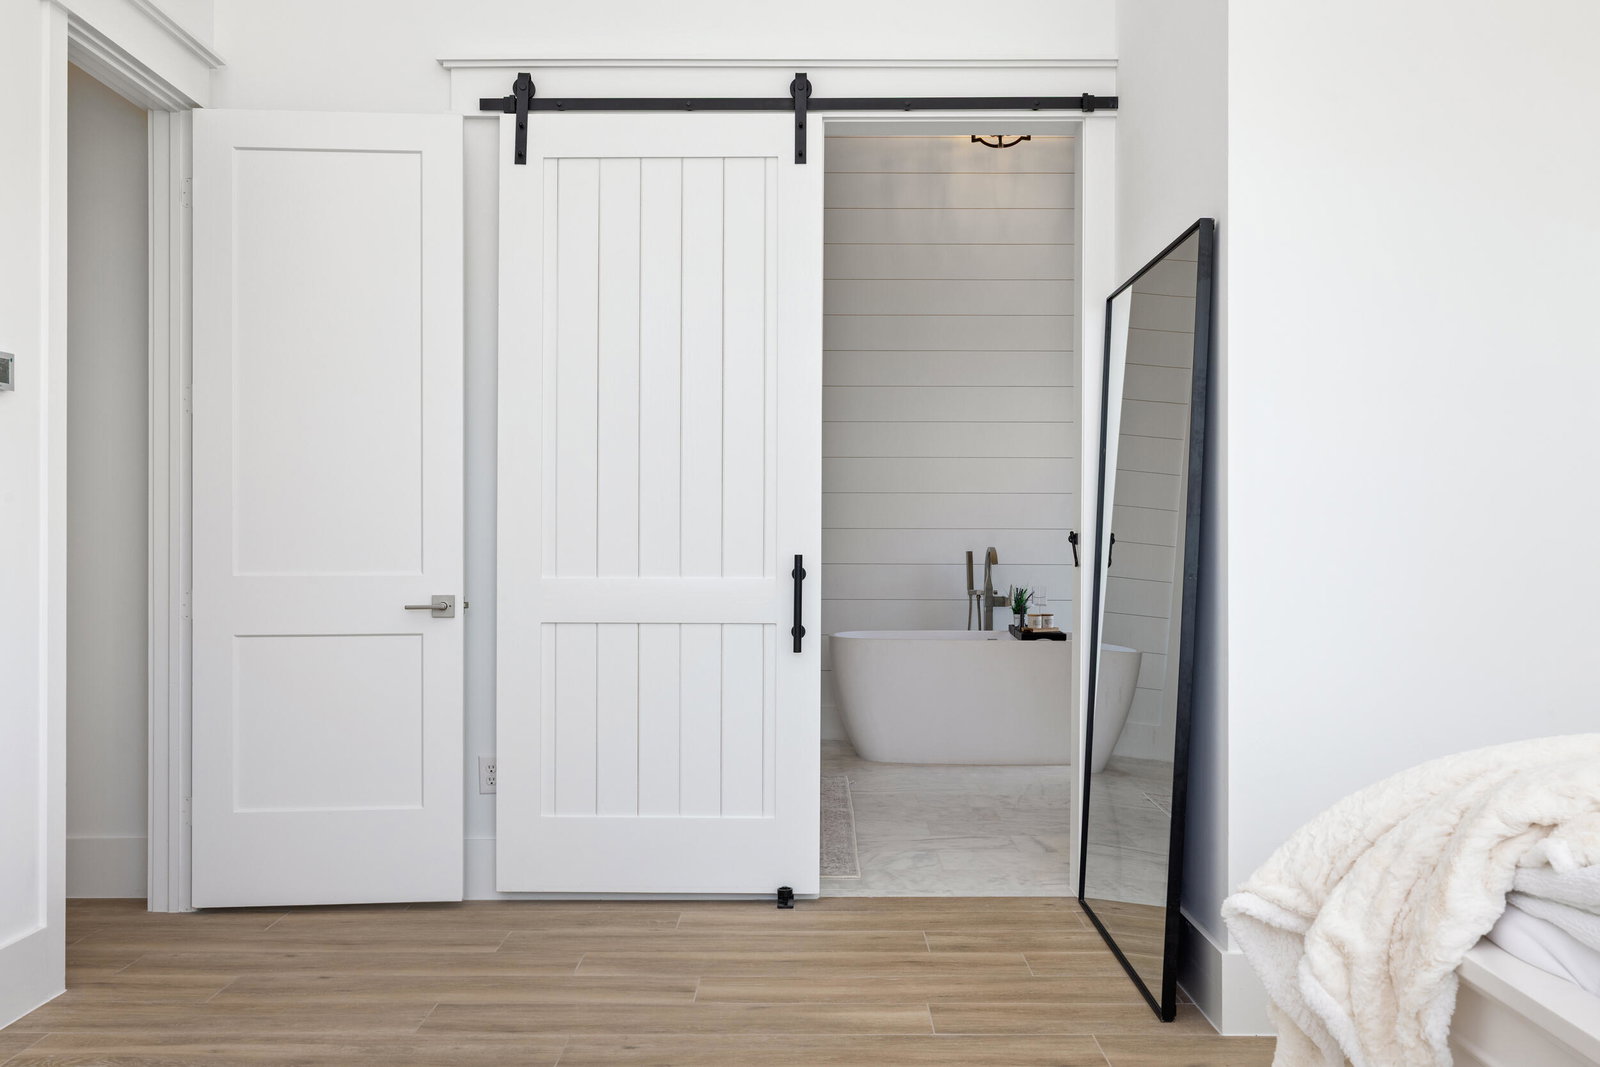
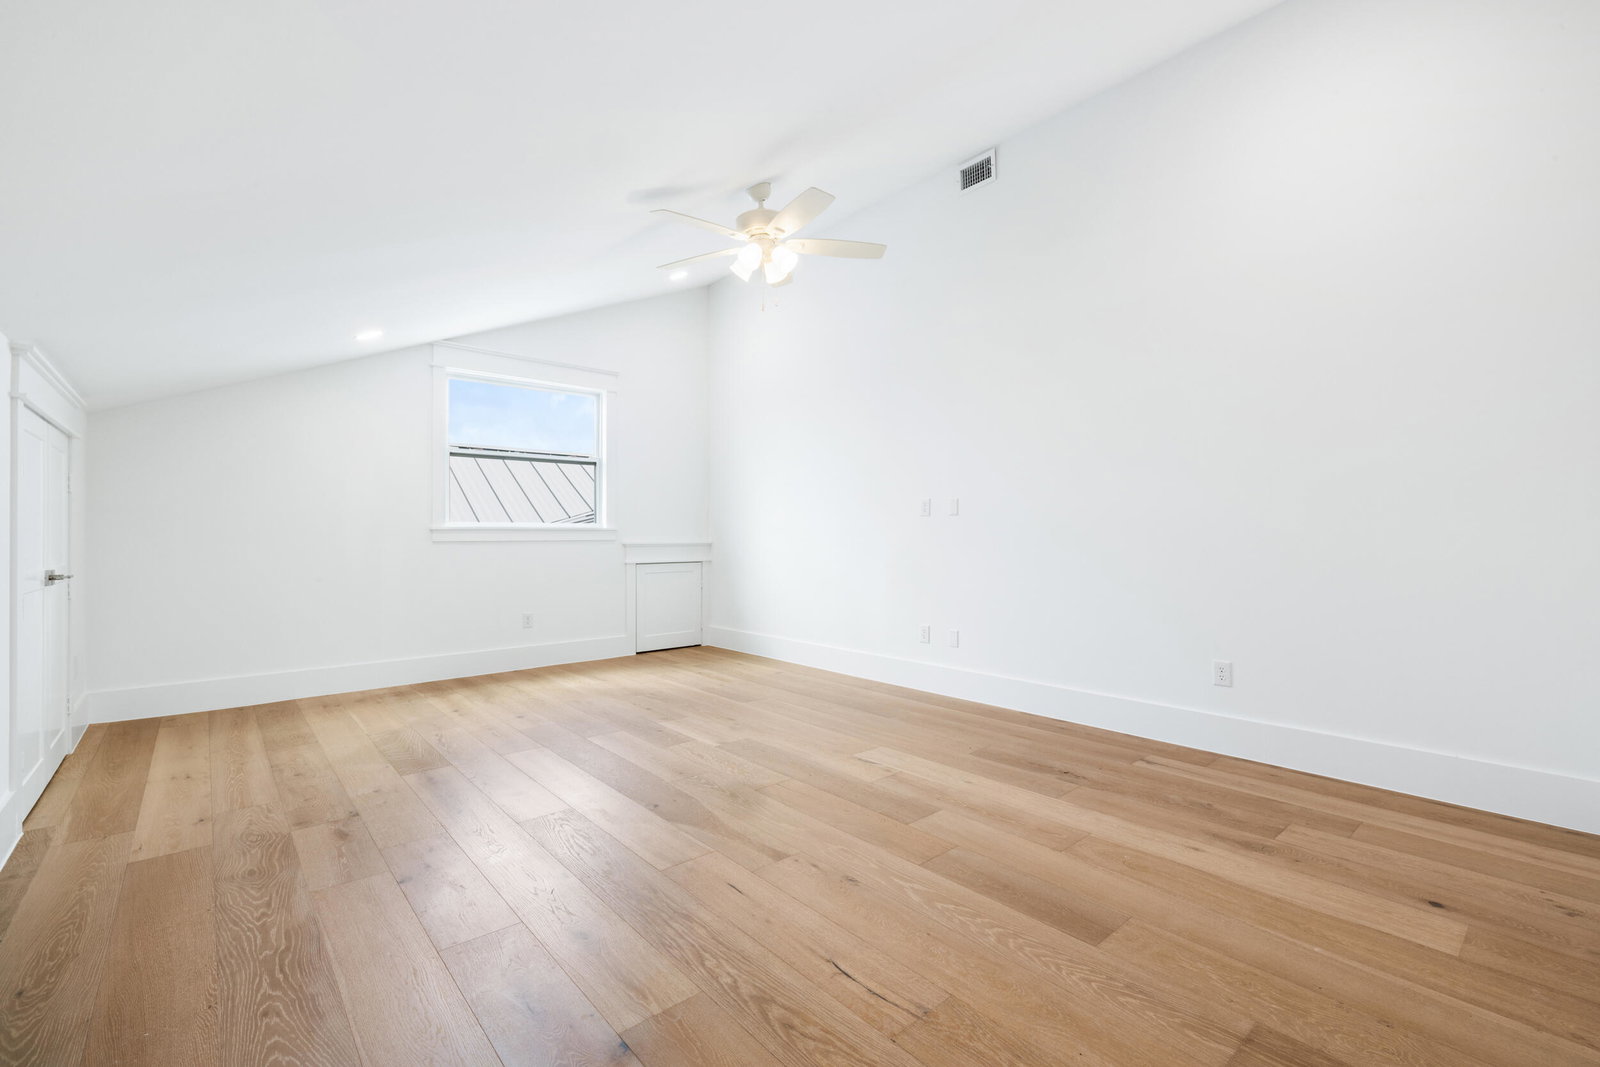
Rare opportunity to own a newly constructed modern farmhouse on 5 fully fenced private acres in Palm City with no HOA restrictions. This thoughtfully designed 5-bedroom, 5.5-bath residence offers 4,349 square feet under air with an open-concept layout, split-bedroom floor plan, spacious great room, oversized kitchen with large island and walk-in pantry, and an upstairs loft suite ideal for guests, media, or recreation. The private primary suite features a spa-inspired bath and generous closet space. Enjoy peaceful pond views, expansive outdoor living areas, and endless possibilities for a future pool, guest house, barn, detached garage, or additional recreational space. A rare blend of privacy, luxury, and flexibility just minutes from shopping, dining, golf, and major highways.

Additional Information

Taxes
$3,715
Property Description
Contemporary, Ranch
Interior Features
Built-in Features, Bedroom on Main Level, Breakfast Area, Bathtub, Cathedral Ceiling(s), Dining Area, Separate/Formal Dining Room, Dual Sinks, Entrance Foyer, Eat-in Kitchen, High Ceilings, Kitchen Island, Living/Dining Room, Custom Mirrors, Main Level Primary, Pantry, Split Bedrooms, Soaking Tub, Separate Shower, Vaulted Ceiling(s), Bar
Appliances
Dishwasher, Freezer, Disposal, Gas Range, Microwave, Oven, Water Purifier Owned, Range, Refrigerator, Water Softener Owned, Water Softener, Tankless Water Heater, Vented Exhaust Fan, Water Heater, Water Purifier, Wine Refrigerator
Utilities
Electricity Connected, Propane
Heating
Central
Air Conditioning
Ceiling Fan(s), Electric, Zoned
Exterior Construction
Block, Concrete
Roof
Aluminum, Metal
Foundation
Slab
Garage Spaces
2
Elementary School
Citrus Grove (Martin)
Middle School
Hidden Oaks
High School
South Fork

Listing courtesy of One Sotheby's Intl. Realty.

Mortgage Calculator

Amount of Loan
Annual Interest Rate
%
Term of Loan
Years

Does not include any taxes or fees.
Please consult a financial professional.
Calculator source: Real Geeks