


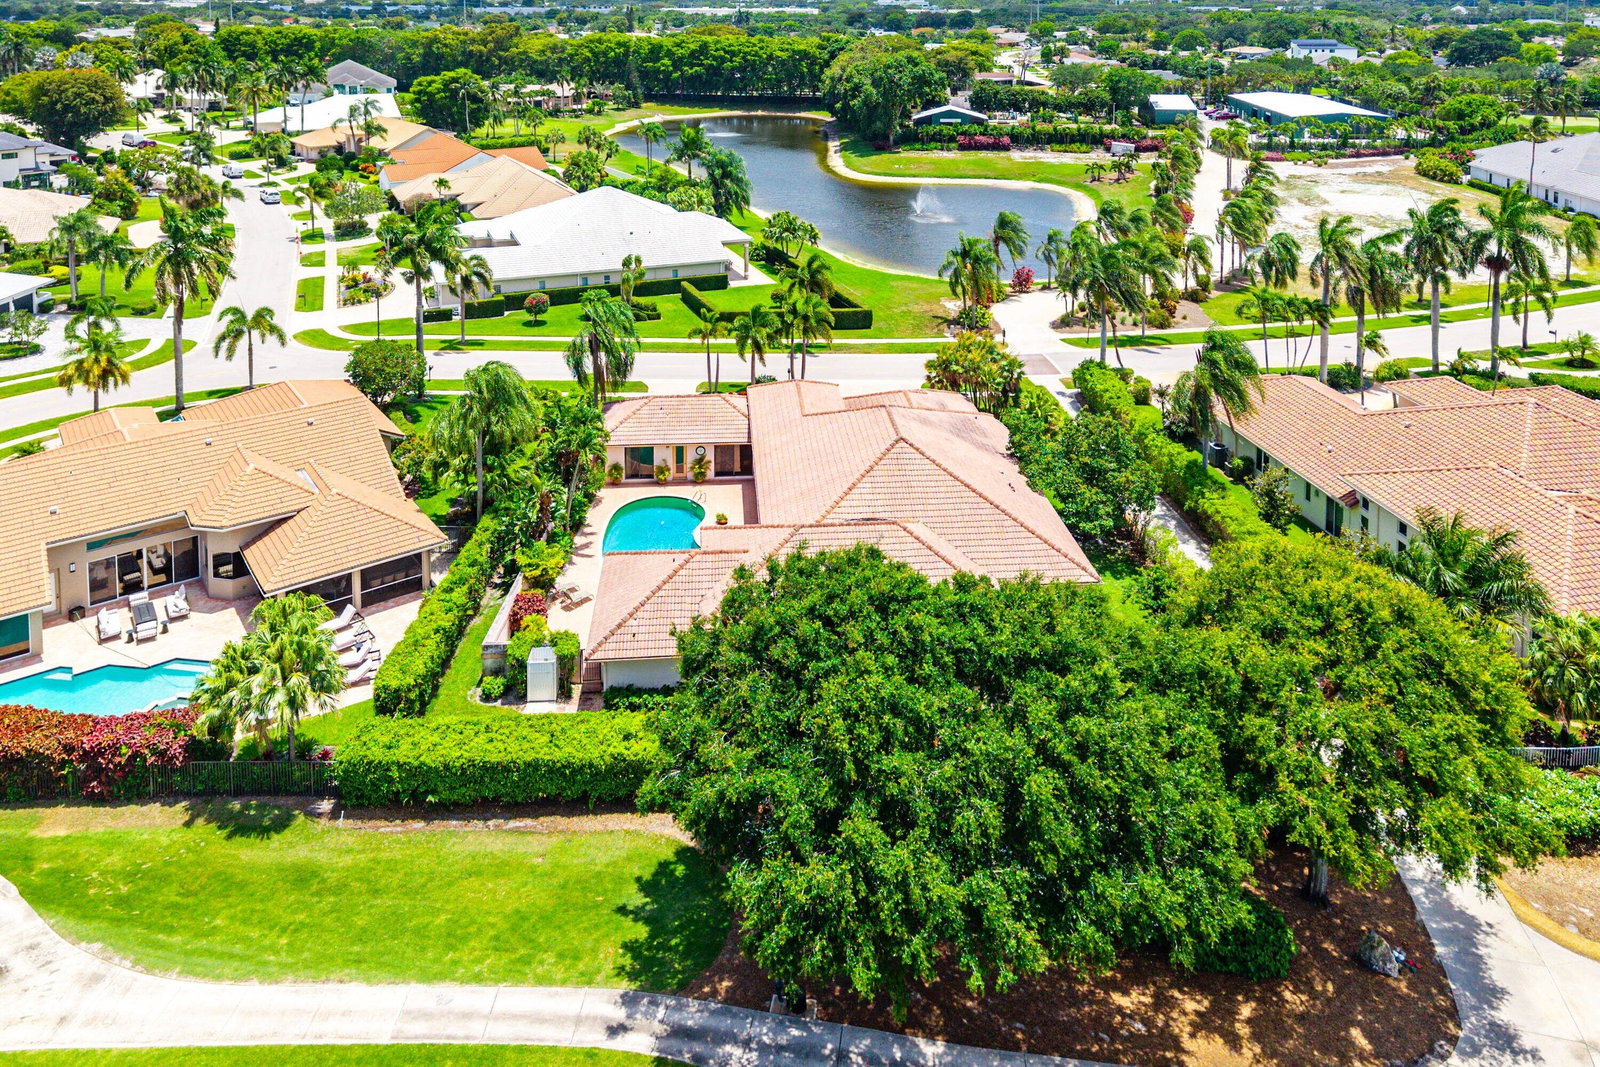


Nestled within the prestigious gates of Bocaire Country Club, this spacious and expansive courtyard residence offers the perfect blend of elegance, comfort, and South Florida luxury living. Situated on a beautifully landscaped oversized lot, this exceptional home welcomes you with soaring ceilings, abundant natural light, and an effortless indoor-outdoor flow designed for both grand entertaining and everyday relaxation. The thoughtfully designed floor plan features generously sized living spaces, multiple entertaining areas, and a private courtyard setting that creates a tranquil resort-style atmosphere. The expansive primary suite offers a luxurious retreat with spa-inspired baths, oversized walk-in closets, and serene garden views. Additional guest suites provide comfort and privacy for visitors alike. Step outside to enjoy the private courtyard, open patio areas, and lush tropical surroundings, creating the ideal setting for entertaining or quiet relaxation. Whether hosting guests or enjoying peaceful mornings at home, this residence embodies the best of Boca Raton country club living. Located in the prestigious Bocaire Country Club community, residents enjoy access to championship golf, tennis, pickleball, fitness amenities, fine dining, and an intimate boutique club lifestyle just minutes from Boca Raton's finest shopping, dining, beaches, and airports.
Listing courtesy of Coldwell Banker Realty /Delray Beach.

/u.realgeeks.media/adairrealtygroup/Logo_1-min.png)