


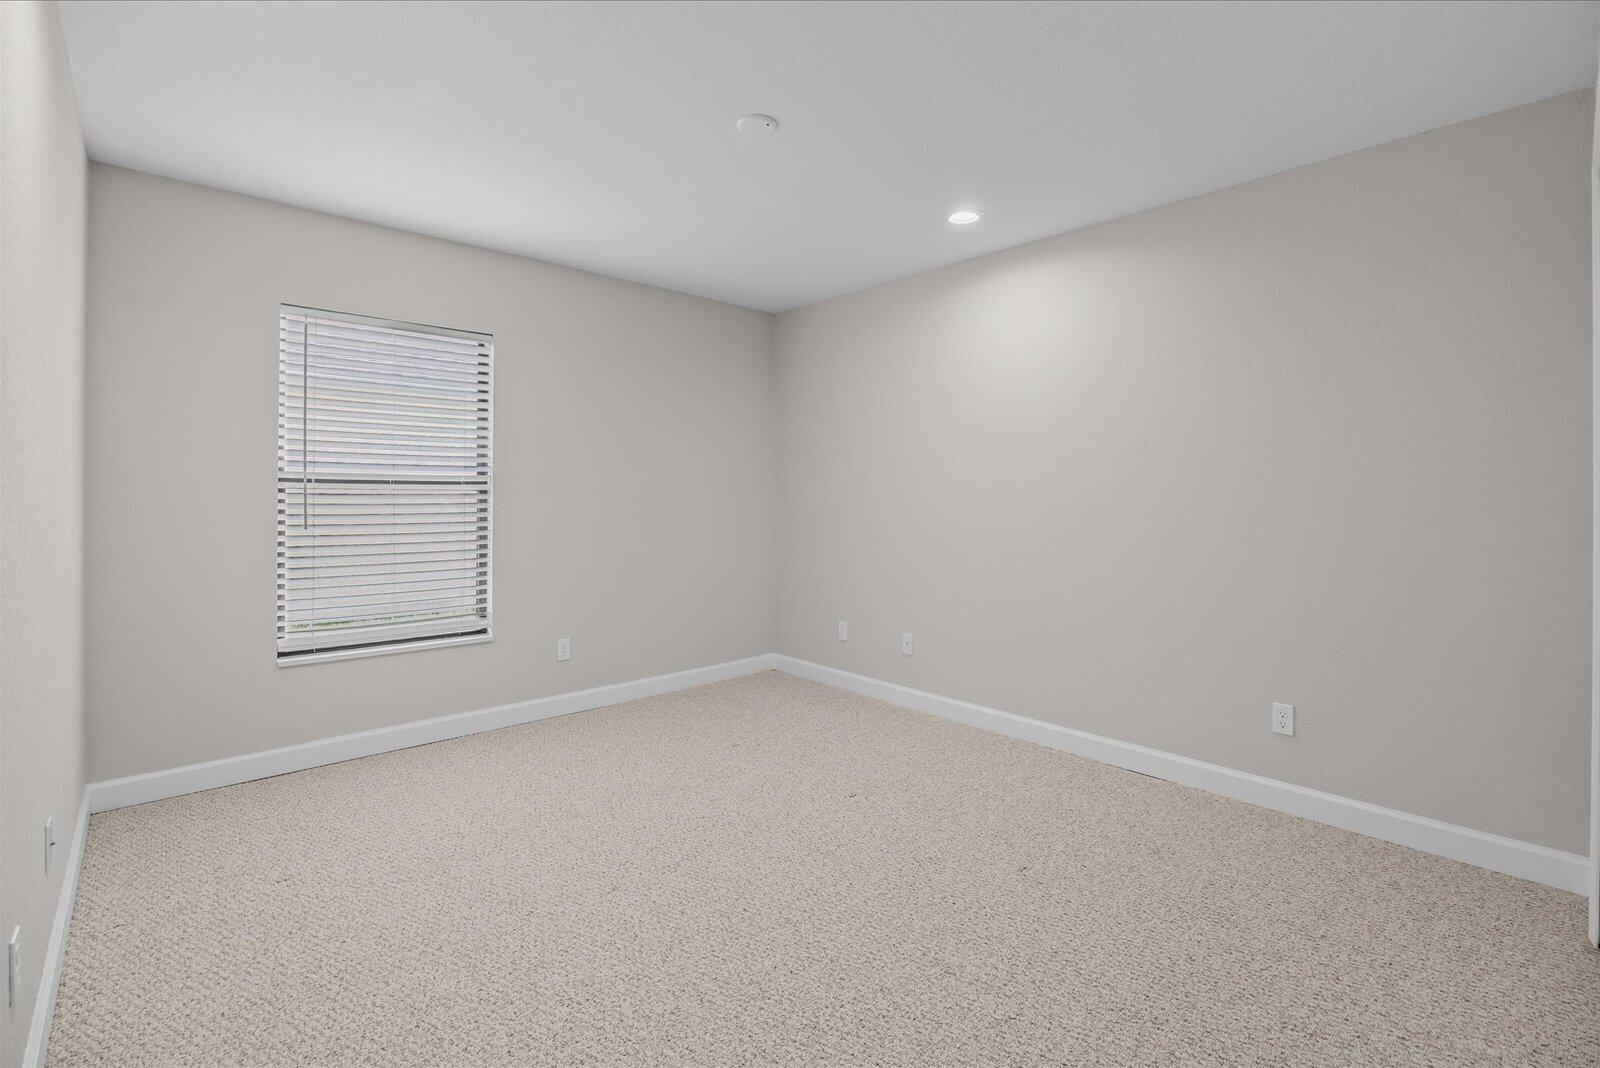


ATTENTION BUYERS!!! NEXT BUYER WILL GET $550 LOCKED IN LIFETIME RENT ON THIS RESALE HOME. IT WILL NOT INCREASE AS LONG AS YOU OWN IT!! Built in 2023 and barely lived in, this stunning CBS home is immaculate and loaded with upgrades throughout. Featuring 3 bedrooms, 2 bathrooms, impact windows, a durable metal roof, and R-30 insulation, this home offers both comfort and peace of mind. Step inside to an open floor plan with vaulted ceilings and upgraded laminate/vinyl plank flooring throughout the main living areas. The island kitchen is a showstopper with shaker cabinets, granite countertops, additional cabinetry, shaker cabinets, and space for a wine fridge — perfect for entertaining. The spacious primary suite features a coffered ceiling and custom barn door, creating a luxurious retreat. Enjoy relaxing evenings on the screened-in patio with privacy blinds or cozy up by the electric fireplace. Additional upgrades include: • Oversized driveway • One-car garage plus golf cart garage • Electric blinds on the sliding doors • Granite countertops in kitchen and bathrooms • Metal roof & impact windows • Barely lived in and move-in ready Located in the highly desirable Spanish Lakes community, residents enjoy resort-style amenities including an 18-hole private golf course, clubhouse, swimming pools, tennis courts, pickleball, shuffleboard, billiards, fitness center, social clubs, community events, and more — all designed for active Florida living. This meticulously maintained home combines modern style, functionality, and an unbeatable opportunity with lifetime lot rent for the next owner!
Listing courtesy of Canedo Realty.

/u.realgeeks.media/adairrealtygroup/Logo_1-min.png)