14900 Stirrup Lane, Wellington, FL 33414

$4,490,000
7
BD
7
BA
6,484
SqFt

Show Photos

Verify your account to unlock exclusive photos, mortgage tools, and more.

List Price
$4,490,000
Days on Market
81
MLS#
B26033462
Year Built
1988
Bedrooms
7
Bathrooms
7
Living Area
6,484
Acres
2.36
MLS Area Major
5520

Property Description

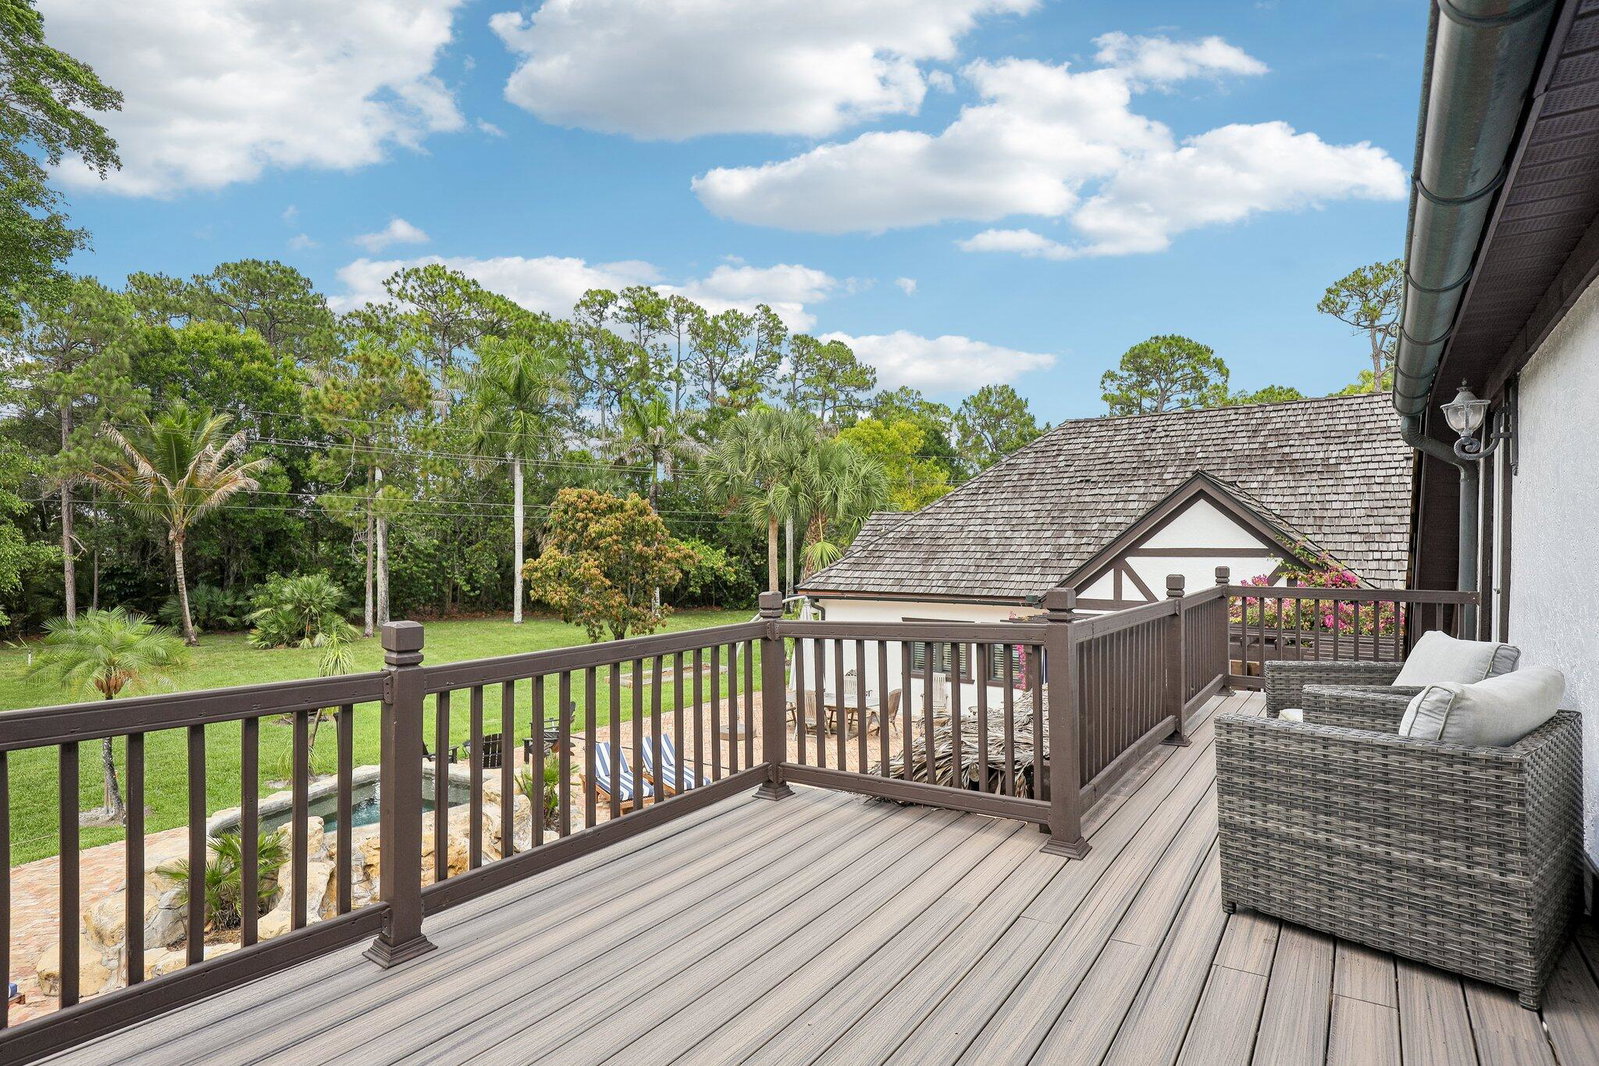
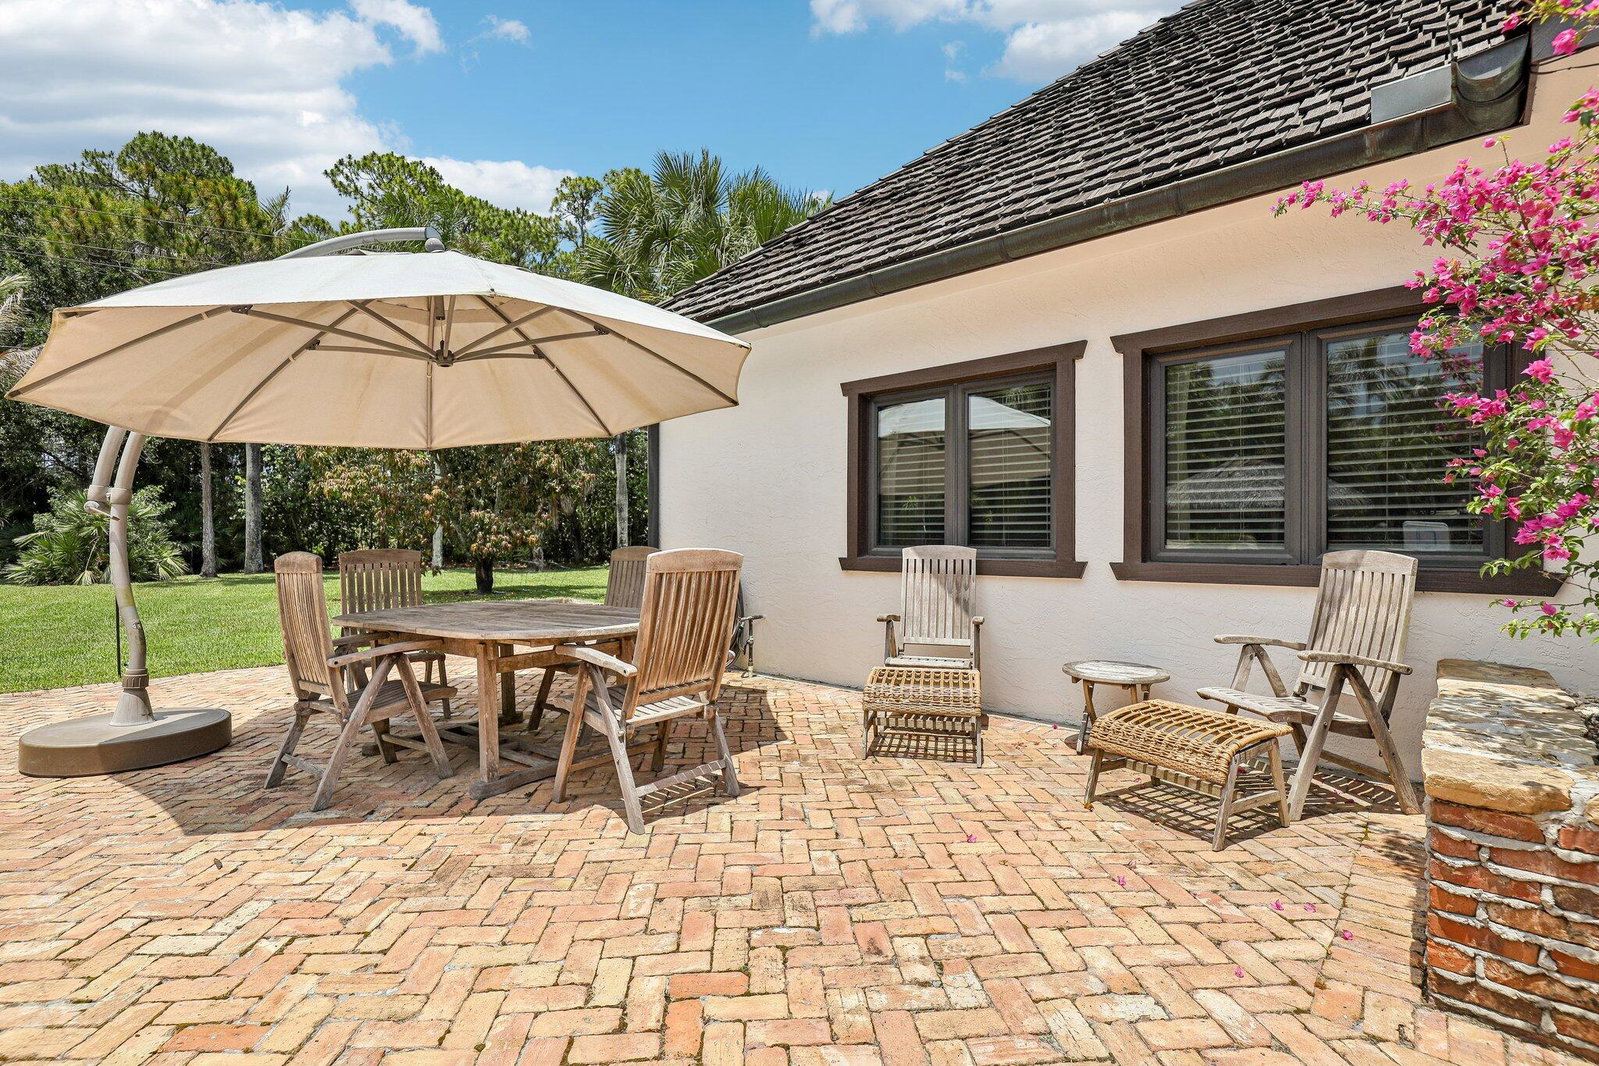
Nestled on over 2.3 pristine acres in the highly sought-after Wellington community of Paddock Park, this English Tudor estate is a true masterpiece of craftsmanship, elegance and modern luxury. This remarkable compound blends timeless architectural character with exceptional upgrades throughout. The compound is secure with complete impact windows and doors. A whole house generator and reverse osmosis system. The Main home features 4-bedroom and 4-bathrooms; complementing the main home is a 3-bedroom, 3-bathroom guest house offering privacy for guests, staff, or multigenerational living. For the automotive enthusiast, the property boasts an impressive 7-car garage designed to accommodate a premier car collection. Saltwater pool and heated spa offer year-round resort living.

Additional Information

Taxes
$26,870
Property Description
European, Tudor
Interior Features
Attic, Wet Bar, Breakfast Bar, Built-in Features, Bedroom on Main Level, Breakfast Area, Bathtub, Closet Cabinetry, Cathedral Ceiling(s), Central Vacuum, Dining Area, Separate/Formal Dining Room, Dual Sinks, Eat-in Kitchen, Family/Dining Room, High Ceilings, Kitchen Island, Kitchen/Dining Combo, Living/Dining Room, Custom Mirrors, Multiple Primary Suites
Appliances
Cooktop, Dryer, Dishwasher, ENERGY STAR Qualified Dryer, ENERGY STAR Qualified Refrigerator, Electric Cooktop, Electric Range, Electric Water Heater, Disposal, Ice Maker, Microwave, Oven, Water Purifier Owned, Range, Refrigerator, Water Softener Owned, Water Softener, Tankless Water Heater, Vented Exhaust Fan, Water Heater, Water Purifier
Utilities
Cable Available, Electricity Available, Natural Gas Connected, Underground Utilities, Water Available
Heating
Central, Electric
Air Conditioning
Central Air, Ceiling Fan(s), Electric
Exterior Construction
Blown-In Insulation, Brick, Brick Veneer, Stucco, Wood Frame
Roof
Wood
Foundation
Slab
Garage Spaces
7
Elementary School
Binks Forest
Middle School
Wellington Landings
High School
Wellington

Listing courtesy of Premier Brokers International.

Mortgage Calculator

Amount of Loan
Annual Interest Rate
%
Term of Loan
Years

Does not include any taxes or fees.
Please consult a financial professional.
Calculator source: Real Geeks