234 Braeburn Circle, Daytona Beach, FL 32114

$365,000
3
BD
3
BA
2,122
SqFt

Show Photos

Verify your account to unlock exclusive photos, mortgage tools, and more.

List Price
$365,000
Days on Market
78
Price Change
▼ $3,900 1783957678
MLS#
B26032654
Year Built
1993
Bedrooms
3
Bathrooms
3
Living Area
2,122
Acres
0.16
Building Name
Pebble Creek Section Of Indigo Lakes
MLS Area Major
5940 - Other Florida County

Property Description

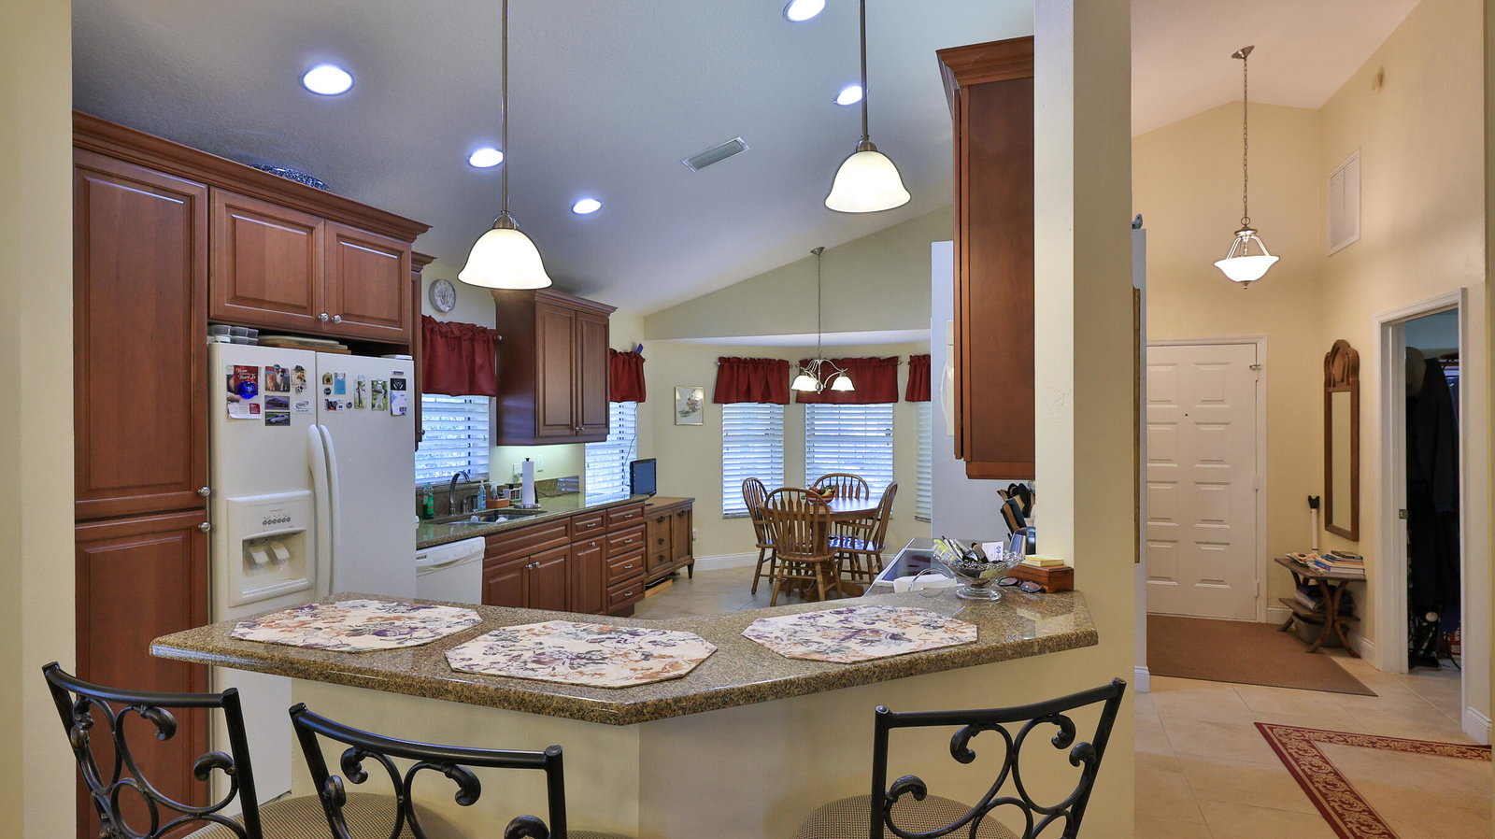
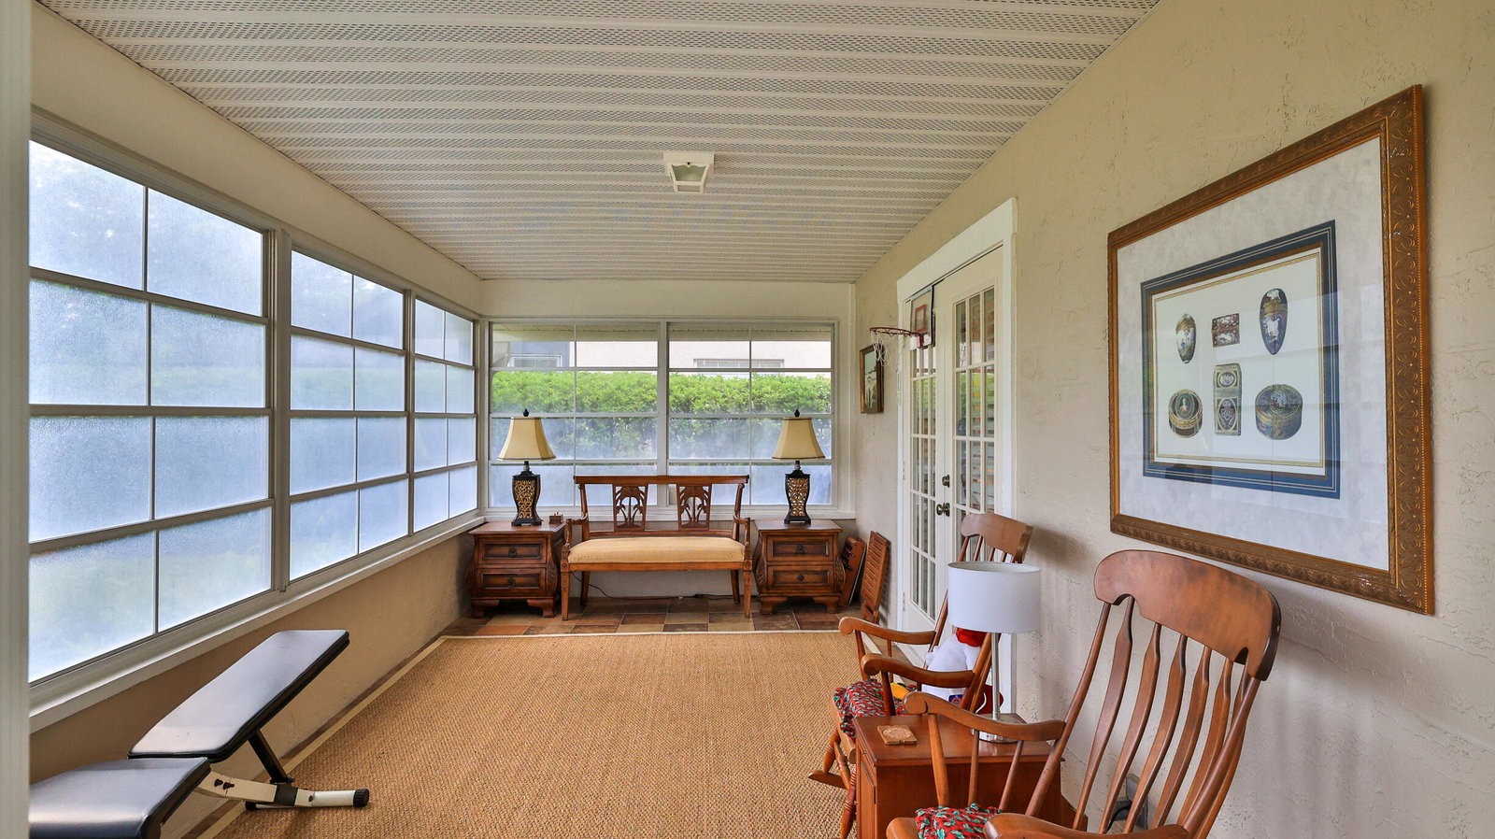
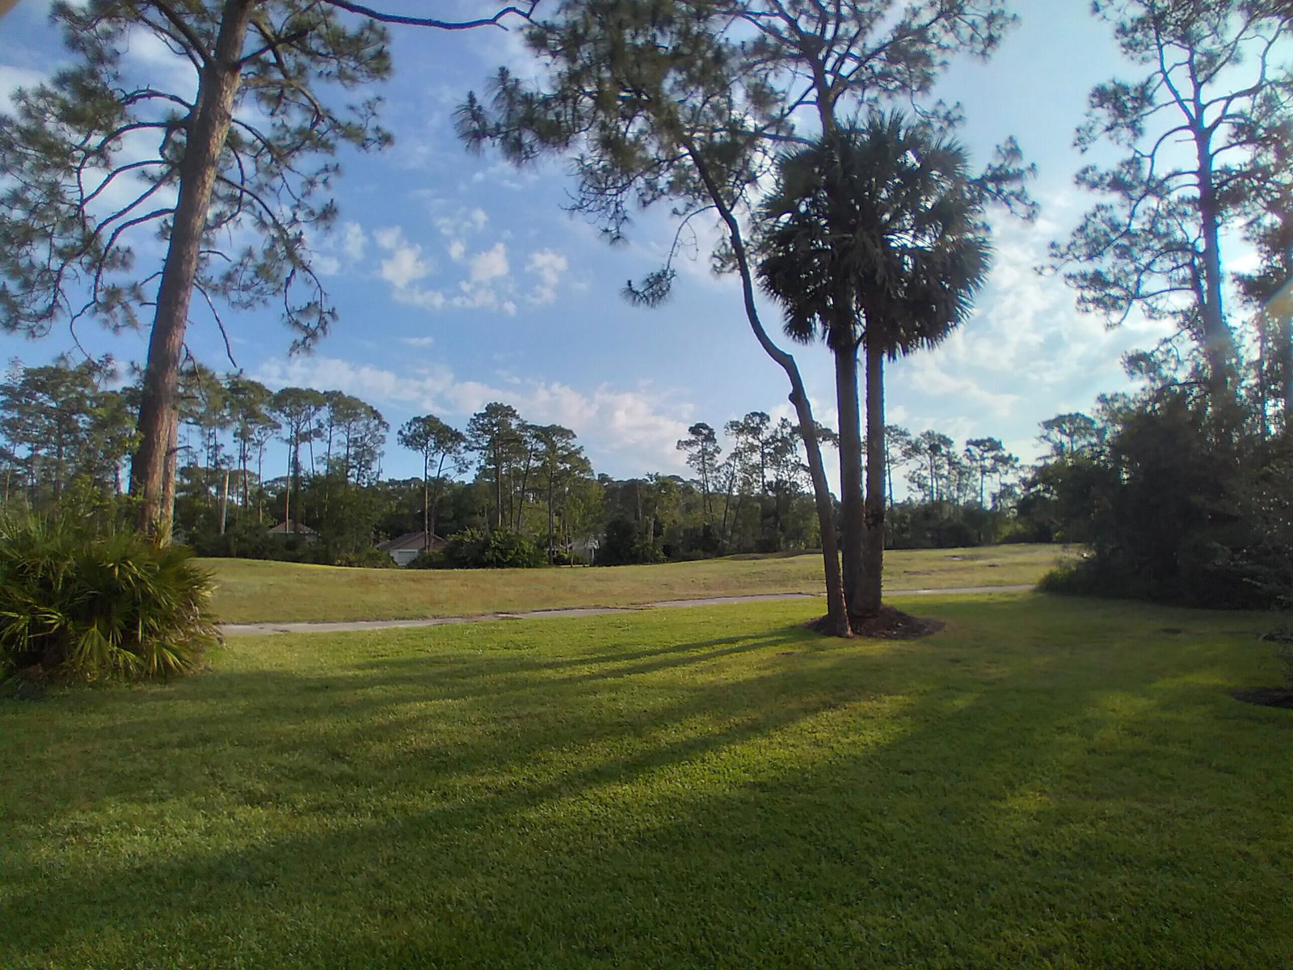
Beautiful 3BR/3BA rare luxury renovation in the Pebble Creek section of Indigo Lakes! Enjoy the good life in this modern, upscale home, featuring a previously fully revamped interior on a premium lot. The open, bright layout includes 2 Master Suites (one w/Jacuzzi, glass shower encl, and XL dbl vanity). The eat-in kitchen has been upgraded w/granite counters, a breakfast bar, high-end cabinetry, vaulted ceilings, and recessed lighting. The home features porcelain tile throughout the 1st floor and hardwoods upstairs. 2 porches and a balcony deck overlook the open serene green spaces, no immediate neighbors across or behind for added privacy. Unbeatable location: minutes to Beaches, the Speedway, Airport, major Highways, Schools/Colleges, Hospitals, top Shopping/Dining & much more! In summary, this is a very well maintained, smoke-free and pet-free home that's being sold "AS-IS," "Turnkey," and mostly furnished. The interior showcases a prior high-end renovation of the kitchen, bathrooms, all flooring, paint + lighting—updates that would cost well over $100,000 to replicate in today's construction market. The low HOA fees cover lawn care, cable, internet, exterior paint, and all management fees. Call to schedule your private viewing today!

Additional Information

Taxes
$2,608
Hoa Fee
$621
Property Description
A-Frame
Interior Features
Breakfast Bar, Bedroom on Main Level, Breakfast Area, Bathtub, Dual Sinks, Entrance Foyer, Eat-in Kitchen, Family/Dining Room, High Ceilings, Jetted Tub, Kitchen/Dining Combo, Living/Dining Room, Main Level Primary, Multiple Primary Suites, Multiple En Suite Bathrooms, Pantry, Sitting Area in Primary, Split Bedrooms, Storage, Soaking Tub, Separate Shower
Appliances
Cooktop, Dryer, Dishwasher, Electric Cooktop, Electric Range, Electric Water Heater, Freezer, Disposal, Ice Maker, Microwave, Oven, Refrigerator, Vented Exhaust Fan, Water Heater, Washer
Utilities
Cable Connected, Electricity Available, Phone Available, Sewer Connected, Underground Utilities, Water Connected
Heating
Central, Electric, Heat Pump
Air Conditioning
Central Air, Ceiling Fan(s), Electric, Heat Pump
Exterior Construction
Attic/Crawl Hatchway(s) Insulated, Blown-In Insulation, Brick, Brick Veneer, Block, Cement Siding, Ducts Professionally Air-Sealed, Frame, Concrete, Stucco, Wood Siding, Wood Frame
Roof
Composition, Fiberglass, Shingle
Foundation
Combination, Concrete Perimeter, Slab
Garage Spaces
2

Listing courtesy of Homes "R" Us Realty.

Mortgage Calculator

Amount of Loan
Annual Interest Rate
%
Term of Loan
Years

Does not include any taxes or fees.
Please consult a financial professional.
Calculator source: Real Geeks