


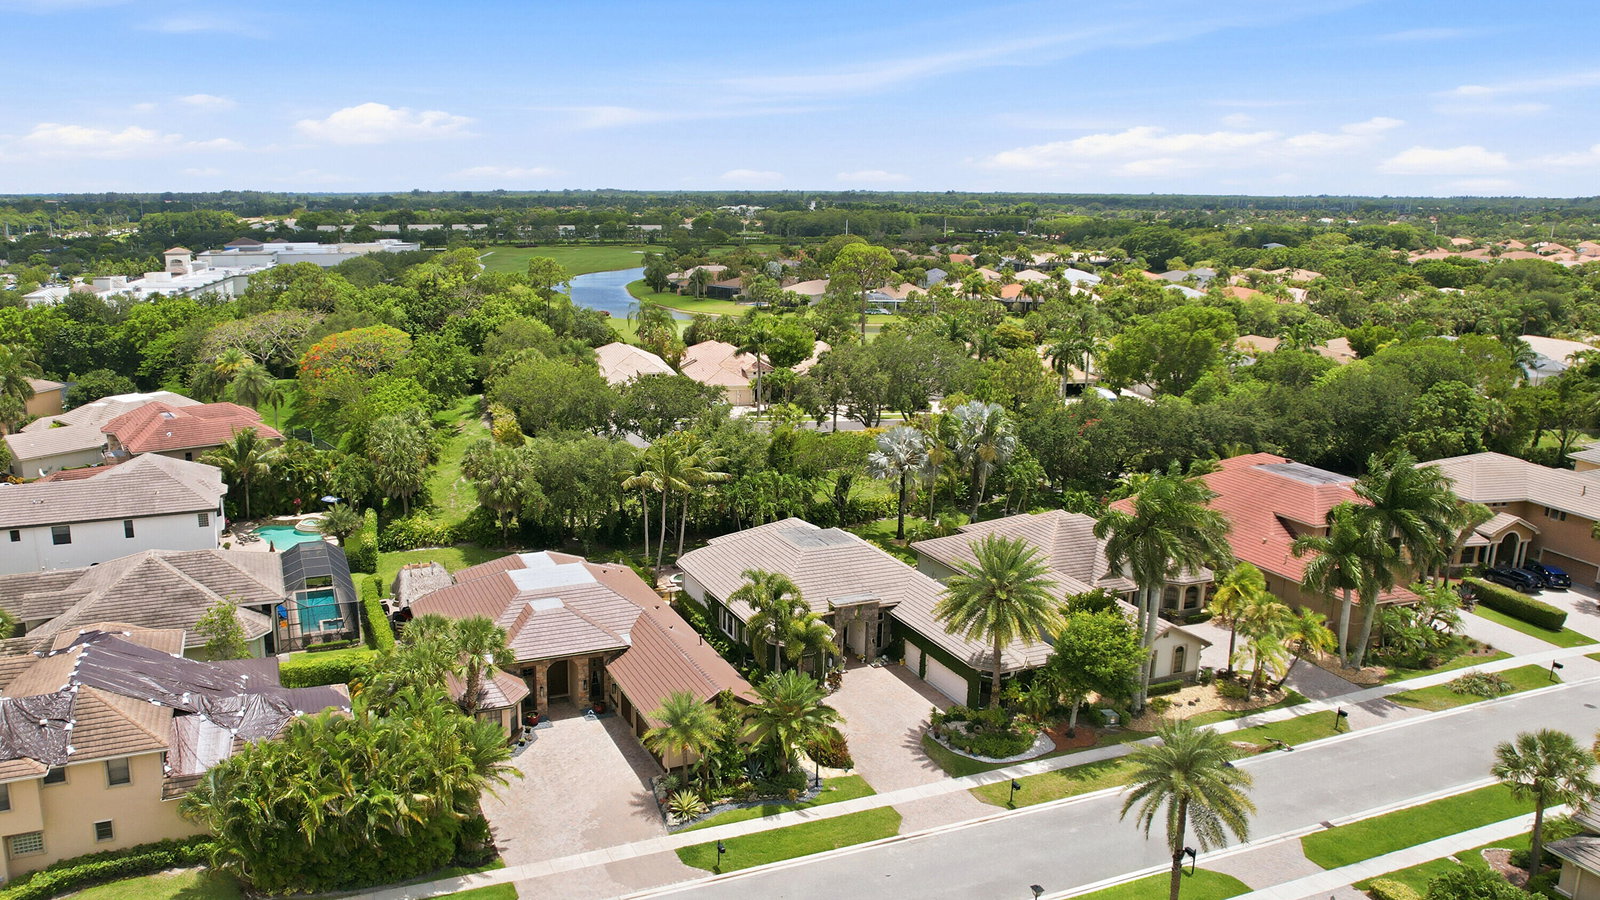


Great opportunity to own an estate home in sought after Versailles in Wellington! This house is ready for immediate occupancy and is easy to see. Welcome to this charming 5-bedroom, 4-bath estate home located in the highly sought-after Versailles development. Situated on a pleasant street, this property offers a prime location with easy access to a wide range of local amenities. Convenience is key, as the renowned shopping and dining options of Wellington Green are just a short drive away. Conveniently located to the Turnpike, this quiet enclave offers privacy yet has so many amenities. Spacious fully furnished single family home in the luxurious gated community of Versailles. Conveniently located to the Turnpike, this quiet enclave offers privacy yet has so many amenities. Walk in to an elegant foyer with high volume ceiling. Large master bedroom includes his and her walk in closets with custom built ins. Marble bathroom with Roman bath tub also with his and her sinks. Separate shower has state of the art multi massage shower heads. Split bedroom plan offers optimum privacy. Gourmet eat in kitchen with granite counter tops and barely used appliances. Formal dining room with large table that seats up to 8 with stunning chandelier. Extra large windows throughout allows for lots of light and terrific view of patio with swimming pool. Gated backyard with plenty of space for pets. Beautifully landscaped . Central vac Butler kitchen. Mounded ceilings Chandeliers Drapes Pool luxury lights Patio lights Mango tree fruiting 3 car garage New modern kitchen with laminated cabinets and modern luxury drawers and extra storage New internal piping across whole house New one year old master bath and guest bath with smart mirrors Extra spacious patio with newly installed pavers Privacy with palm trees covering patio . Accordion Shutters.
Listing courtesy of Sainaam Realty & Investment.

/u.realgeeks.media/adairrealtygroup/Logo_1-min.png)