


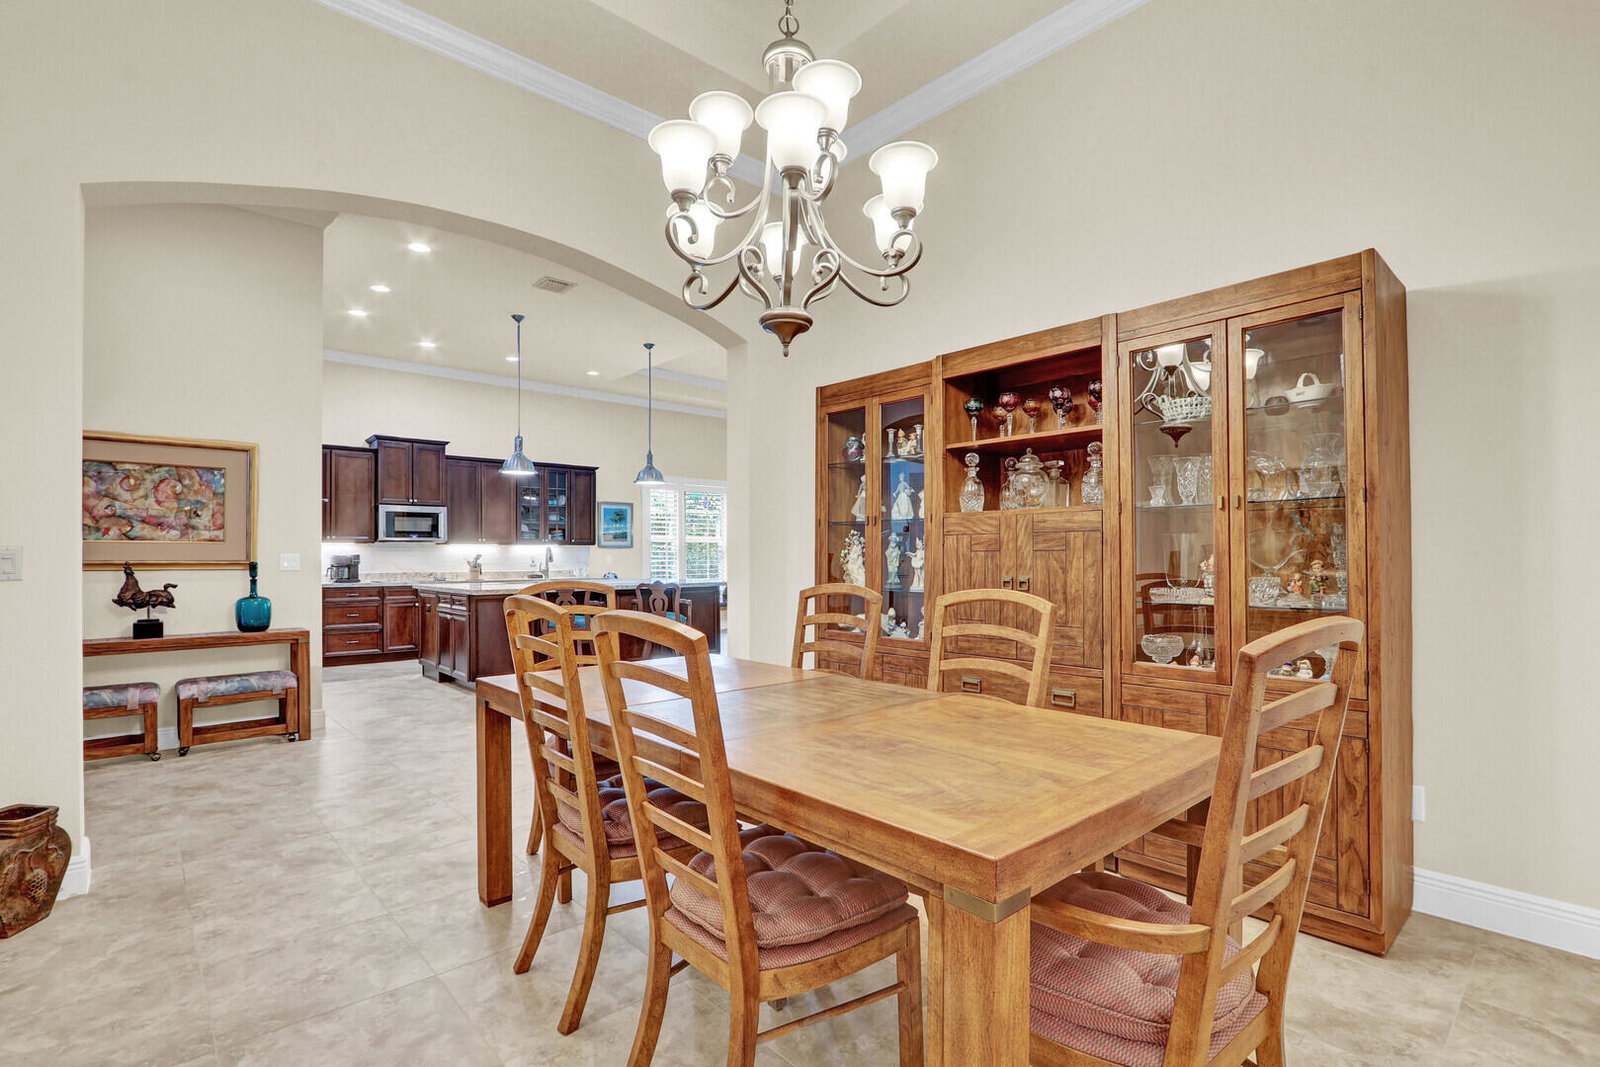


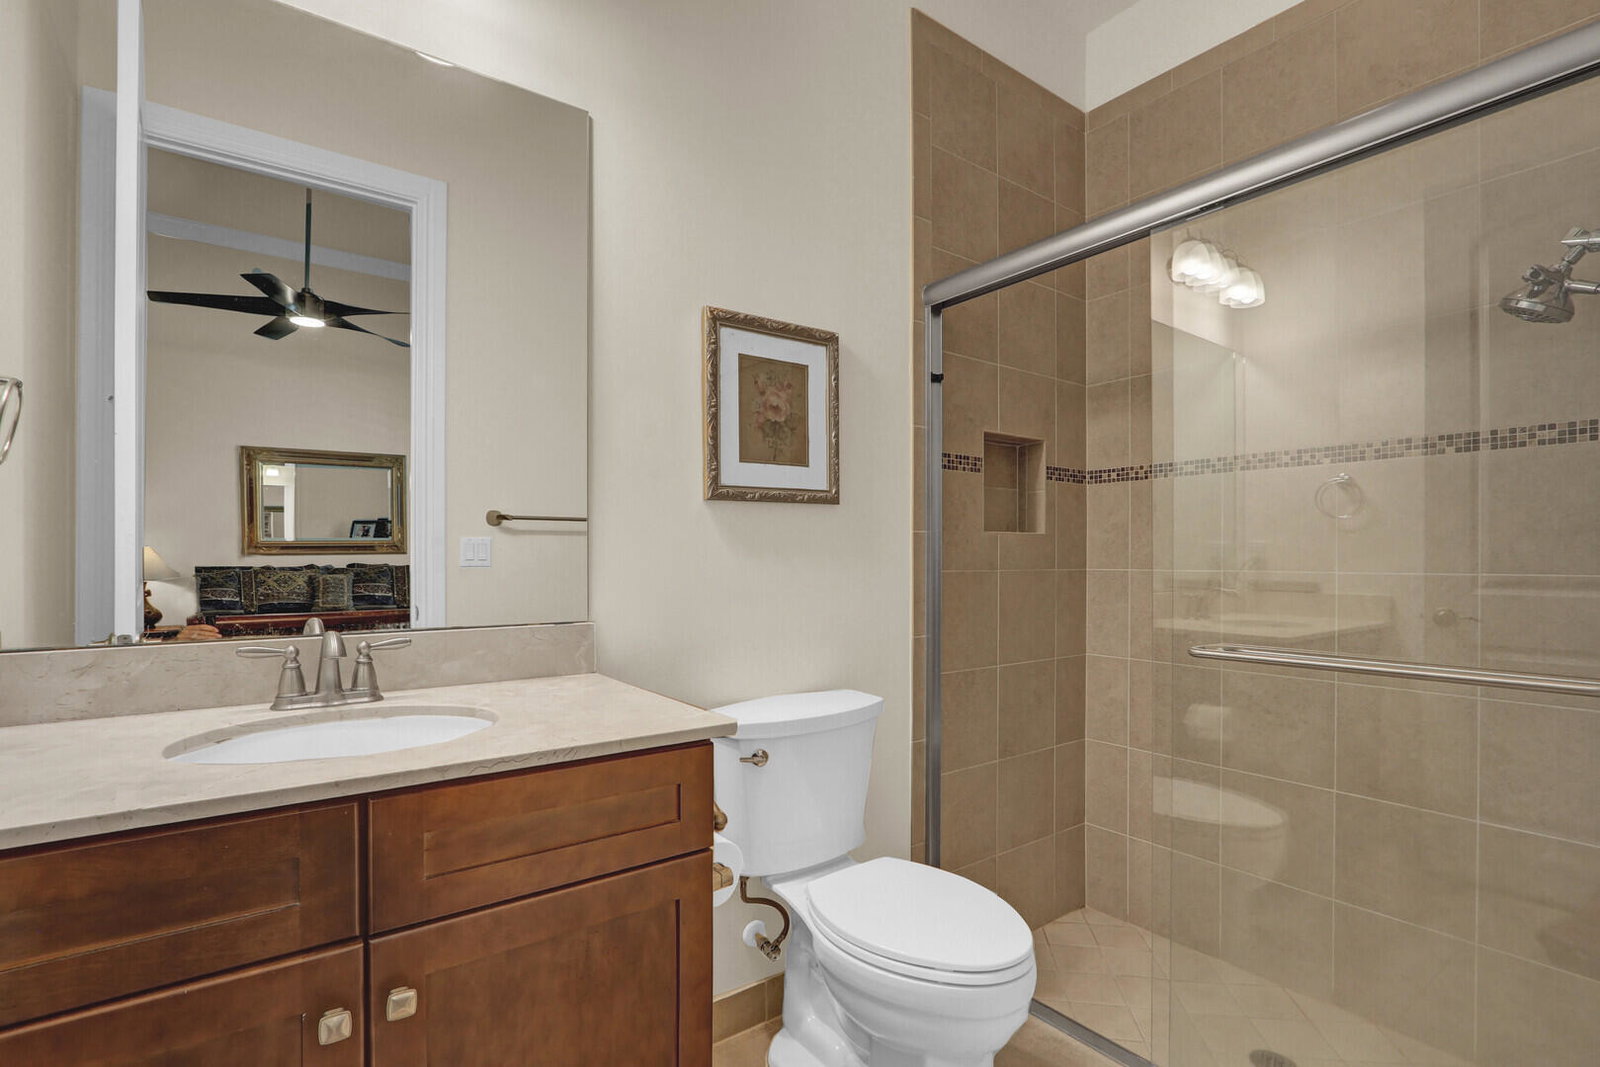


New Price! Rare opportunity to buy into Savanna Oaks, a small & private gated community (24 homes) located just minutes from the beach and downtown Jensen Beach. This meticulously maintained, Mediterranean-style home features a durable tile roof and delivers ultimate peace of mind with 2016 custom CBS construction and complete IMPACT windows and doors throughout. Spanning just over 3,000 square feet of living space, the home opens into an expansive open-concept main living area crowned by high VAULTED ceilings. The layout flows seamlessly into a large kitchen anchored by an oversized island, creating the perfect environment for upscale entertaining and comfortable daily living. A versatile DEN/OFFICE space provides the ideal environment for remote work or a 4th bedroom. The thoughtful split floor plan comprises three bedrooms and three full bathrooms, showcasing two separate master suites complete with their own private en-suite bathrooms. All of the windows in the home have custom white plantation shutters to filter natural light and add privacy to each room. Outside, the home boasts a beautiful pavered walkway and driveway, and a covered and screened-in back patio. Enjoy absolute privacy and serene natural views as the property backs up directly to a protected preserve with no rear neighbors. A-rated Martin County schools. Turnkey properties in this boutique enclave are exceptionally rare.
Listing courtesy of Berkshire Hathaway Florida Realty.

/u.realgeeks.media/adairrealtygroup/Logo_1-min.png)