


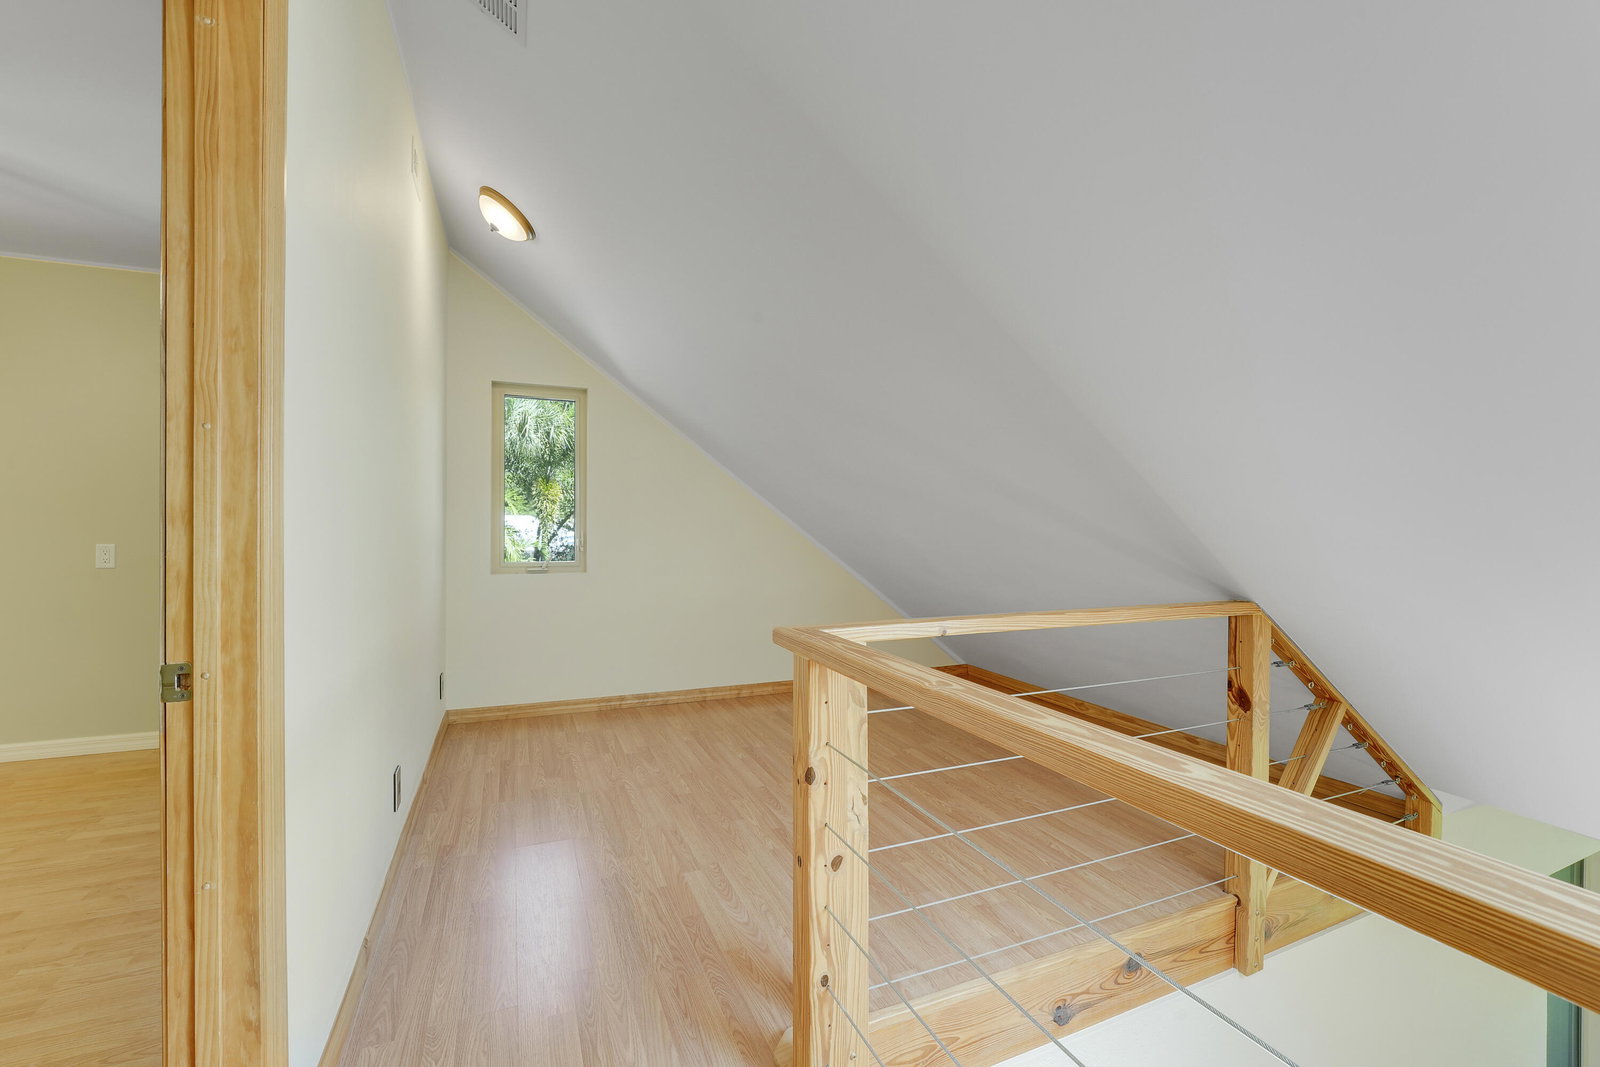


Rare Jupiter Farms opportunity: a fully renovated two-building estate on 1.14 high-and-dry, fully fenced acres along a paved road. The 4-bedroom main residence and detached guest cottage offer the ideal setting for multigenerational living, guests, a private office, or a wellness retreat. Turnkey and thoughtfully upgraded, the property combines reinforced CBS construction, impact protection, underground power, and a 2024 A/C unit with exceptional privacy and flexibility. Fully rebuilt in 2014, the main home features soaring ceilings, bamboo floors, oversized skylights, a chef's kitchen with Italian marble, and a luxurious primary suite with granite shower. Built in 2023, the cottage includes a full bath and private sauna. Room remains for a pool or additional garage. Seller has survey, wind mitigation, and 4-point inspection available upon request. Detached guest cottage rebuilt in 2023. Main residence fully rebuilt in 2014 with reinforced CBS construction, impact glass/skylights, spray foam insulation, and underground utilities. Avg electric bill approx. $130-$140/month per seller. High elevation lot; property has 21' of elevation. Room for pool and additional garage structure. Buyer to verify all measurements, uses, zoning, and school information.
Listing courtesy of Sutter & Nugent LLC.

/u.realgeeks.media/adairrealtygroup/Logo_1-min.png)