


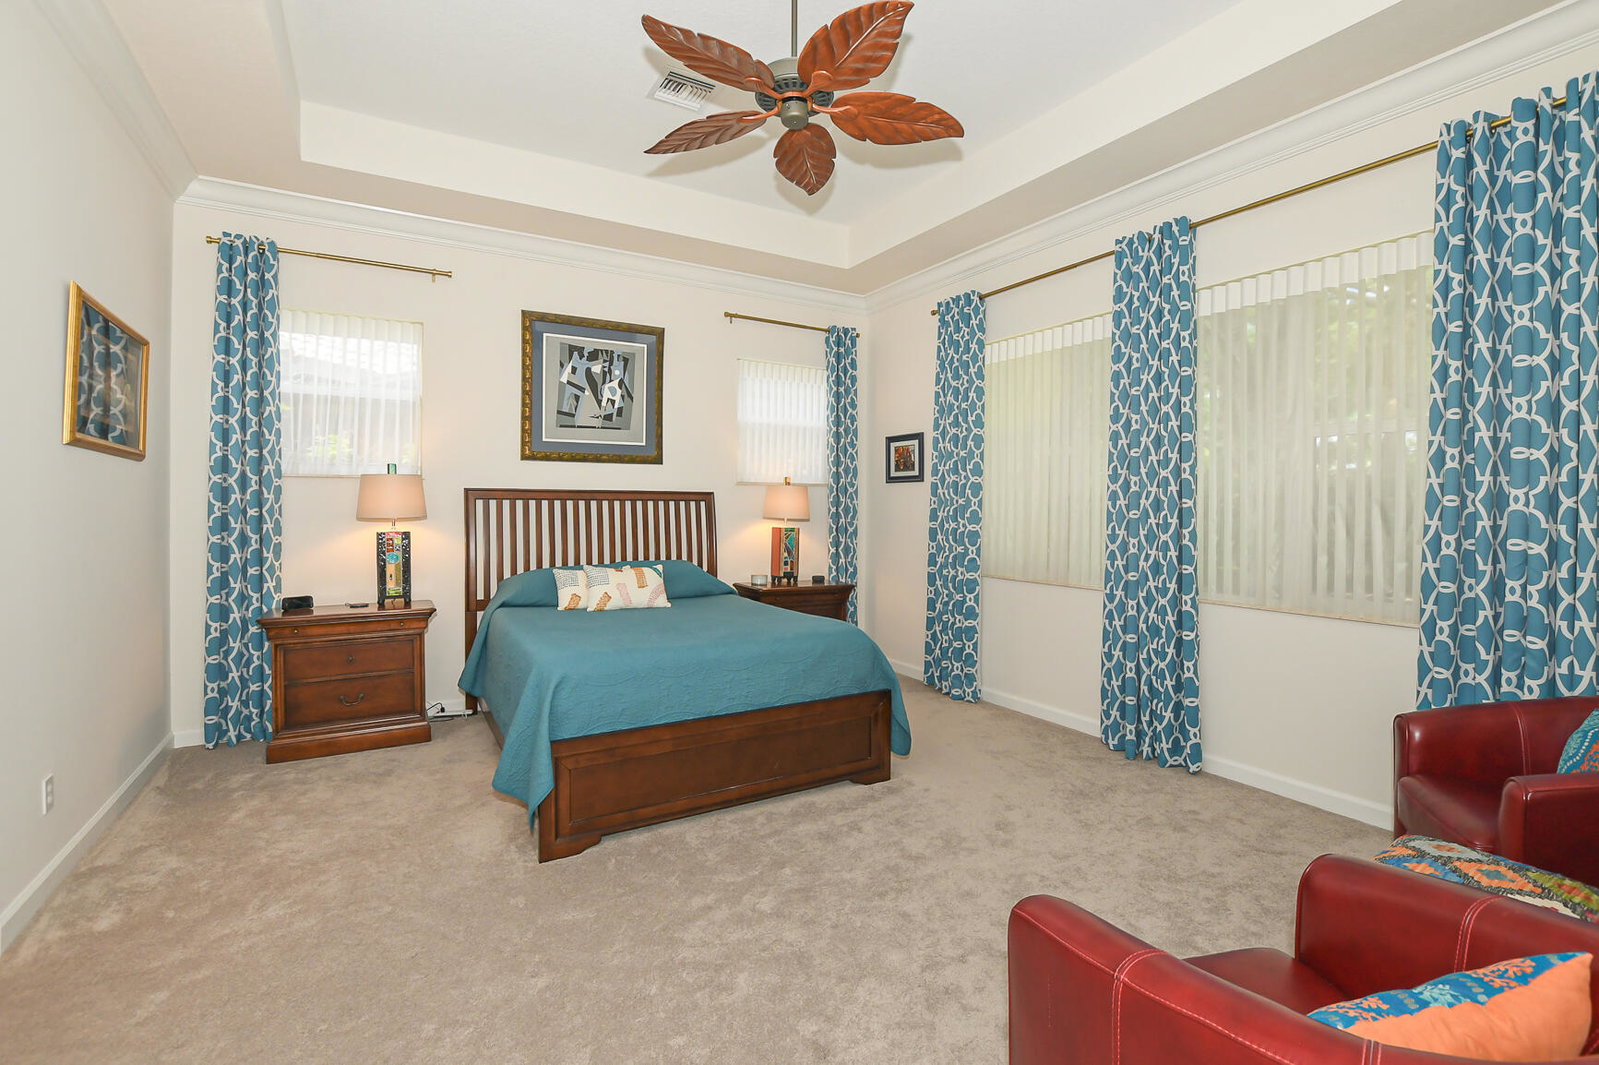


Fabulous popular "Fairview Model" in Greenbrier at PGA Village. This home sits on corner lot offers 2 BR's, 2 BA's, Den & 2 Car Garage. CBS Construction, Barrel tile roof, paver driveway & upgraded landscaping with great curb appeal! Features include beautiful New front door, foyer entrance, vaulted ceilings, open floor plan, custom electric shade on sliders & Plantation Shutters. Kitchen offers stainless steel appliances, 42" cabinets, granite counter tops, tile backsplash, breakfast bar & pantry. LG Laundry Room includes Washer, dryer, sink & cabinets. Split floor plan with Spacious Master Suite & walk in closets, MB offers Roman Tub, separate shower & dual sinks. Beautiful extended Screen enclosed Lanai finished with your own fountain & surrounded with mature landscaping for privacy! HOA includes Manned gated security, Lawn Care, common areas, cable, internet & The Island Club offering something for everyone. Resort Style pool, fitness center, card room, craft room, ballroom, library, billiards, butterfly garden, playground, tennis, pickleball, clubs, entertainment, travel & more! PGA Village has 3 Champion golf courses you can join plus open to the public to play & The Legacy Golf Course (Private membership). You could live in PGA and enjoy the beautiful golf courses but membership is not mandatory to live there. Located close to shopping, restaurants, doctors, hospital, schools and even home of the NY Mets Spring Training! Only 45 minutes from Palm Beach airport.
Listing courtesy of Keller Williams Realty of PSL.

/u.realgeeks.media/adairrealtygroup/Logo_1-min.png)