


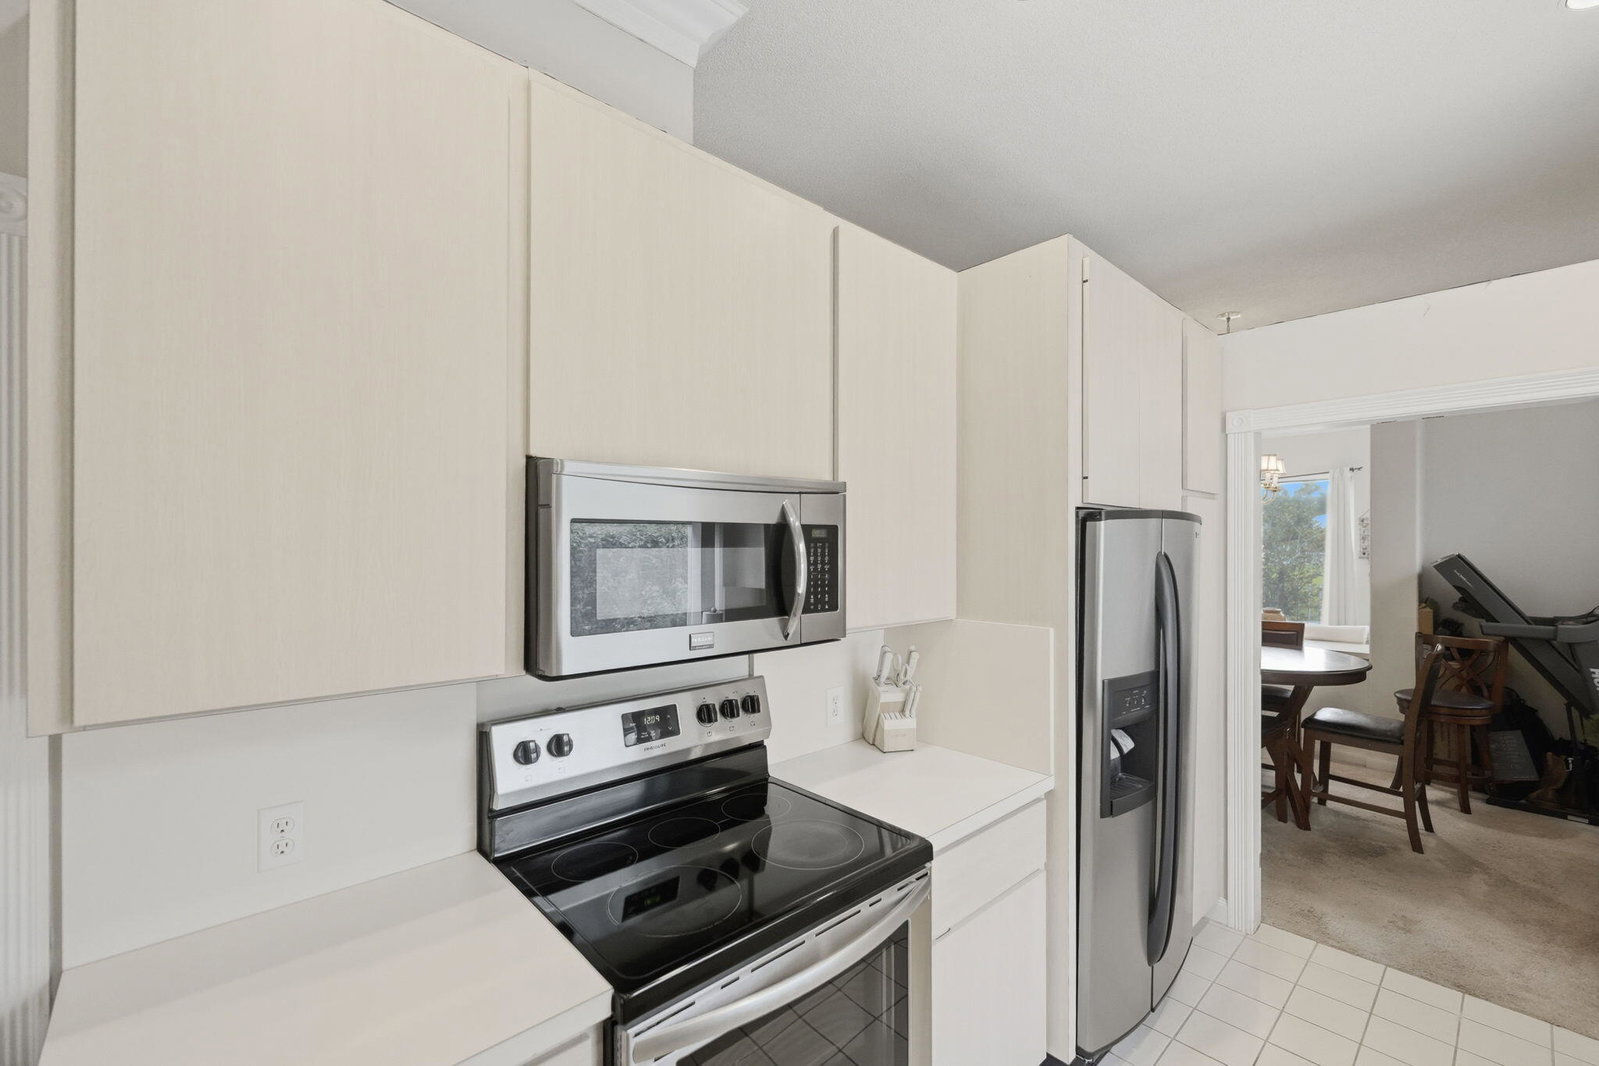


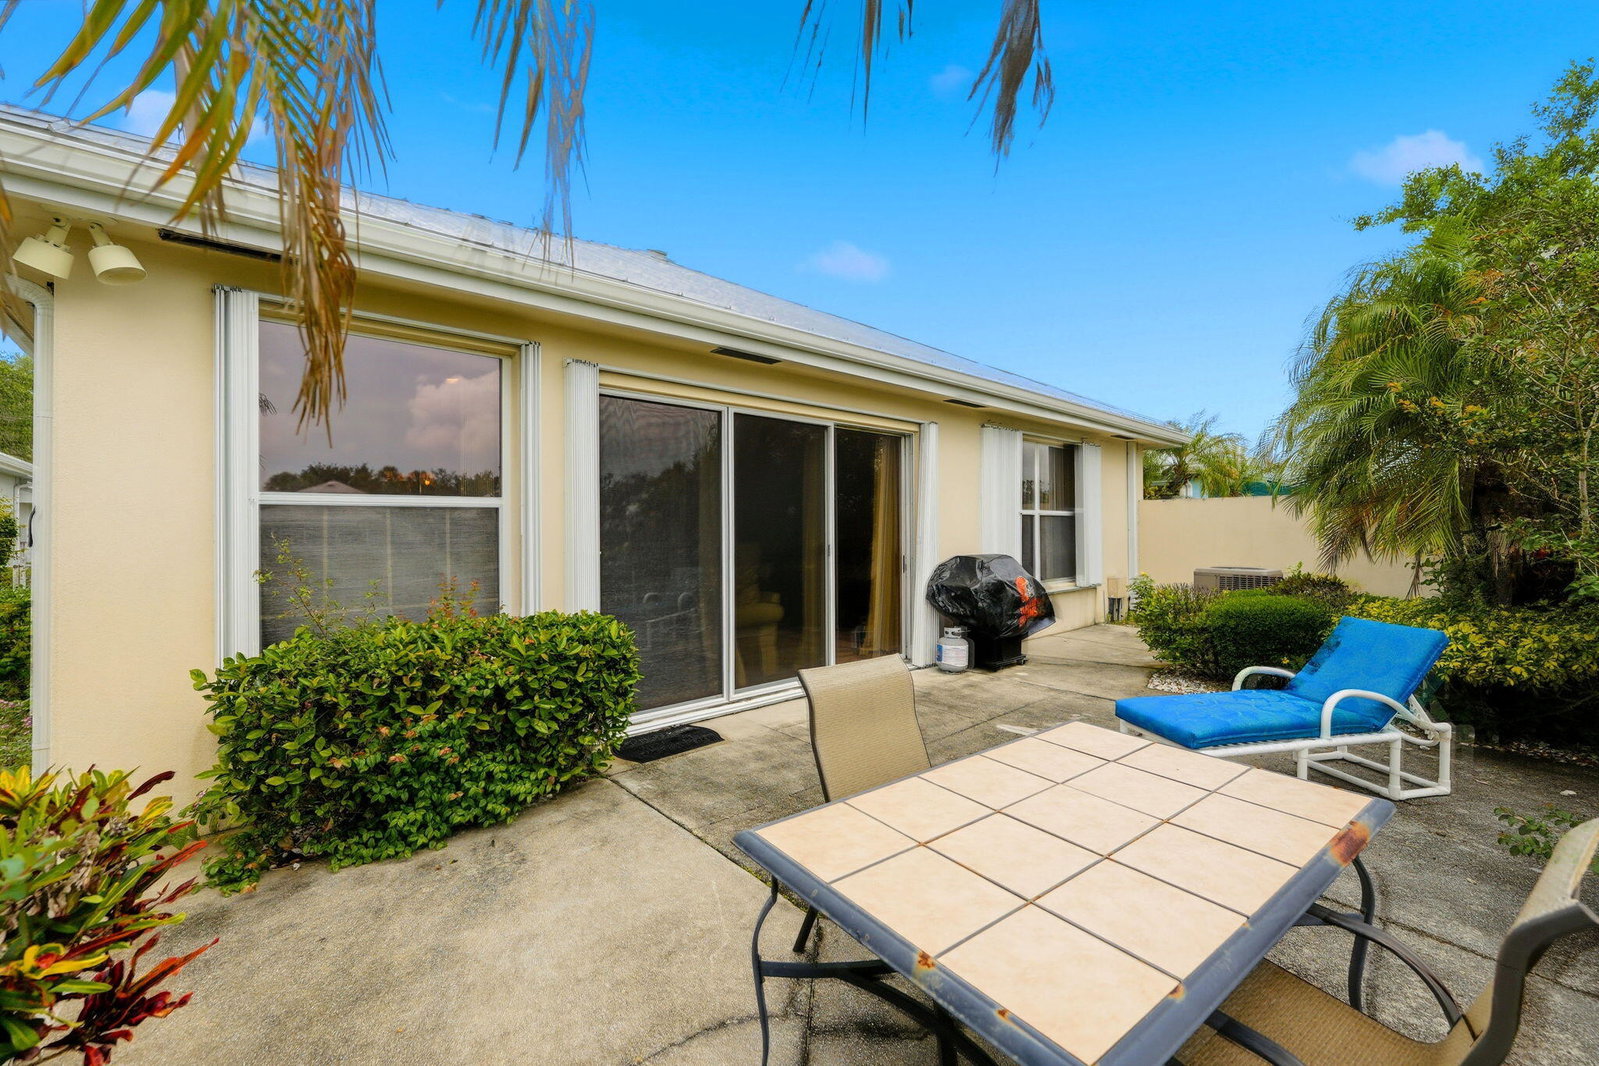


Excellent Value for this highly desirable 3 Bedroom, 2 Bath, 2 Car Garage Hampton Model located in the beautifully maintained gated community of The Meadows. Surrounded by mature trees and lush landscaping, this sought-after community offers resort-style amenities including a sparkling pool and spa, tennis courts, playground, and more. This well-cared-for home features a newer metal roof, updated A/C, freshly painted interior, and new neutral-toned plush carpeting in the bedrooms. Designed with both comfort and functionality in mind, the spacious floor plan includes a Family Room, Formal Dining Room, charming Morning Room, and a full Laundry Room complete with deep sink and cabinetry. The luxurious primary suite offers a private bath with dual vanities, separate soaking tub and shower, plus a convenient linen closet. Step outside to the rear patio and enjoy peaceful lake views overlooking the fenced backyard — the perfect setting to relax or entertain. Residents of The Meadows enjoy a secure gated entrance along with outstanding amenities including a large community pool with spa, lounging and sunning area, tennis courts, fenced playground, and beautifully landscaped common areas throughout the neighborhood.
Listing courtesy of RE/MAX Gold.

/u.realgeeks.media/adairrealtygroup/Logo_1-min.png)