


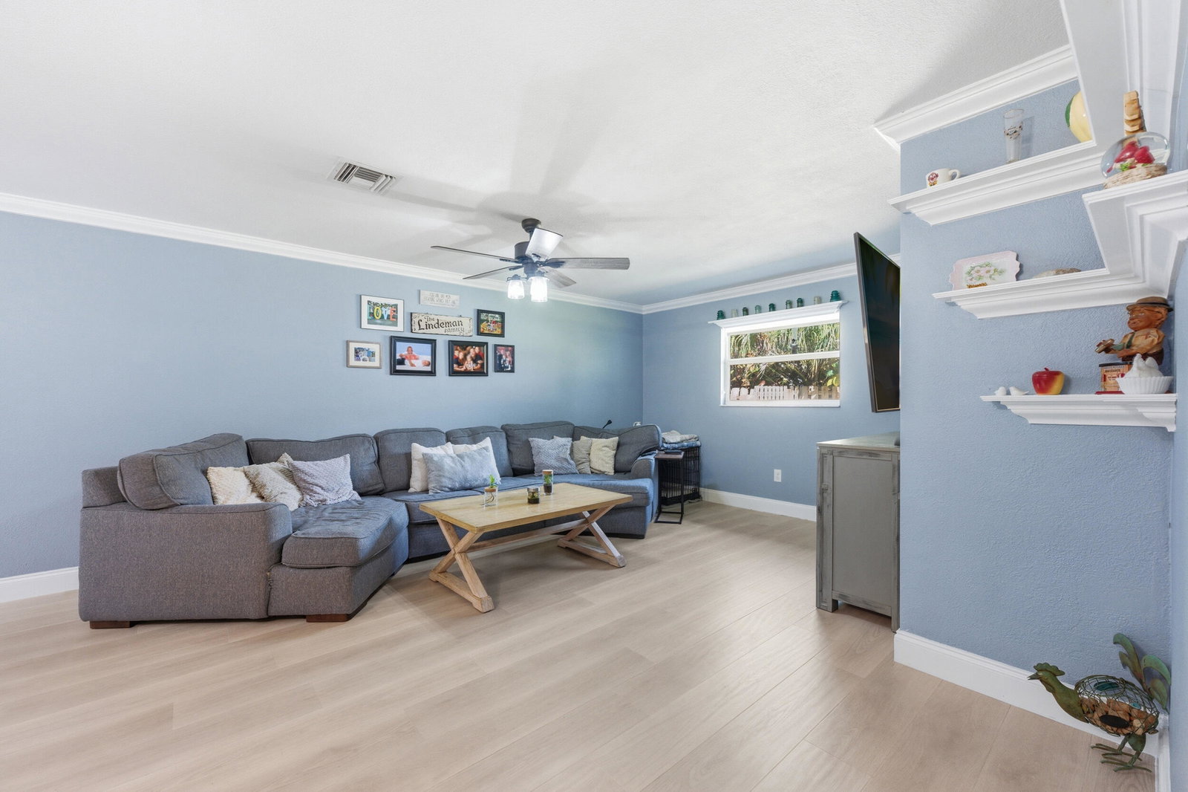


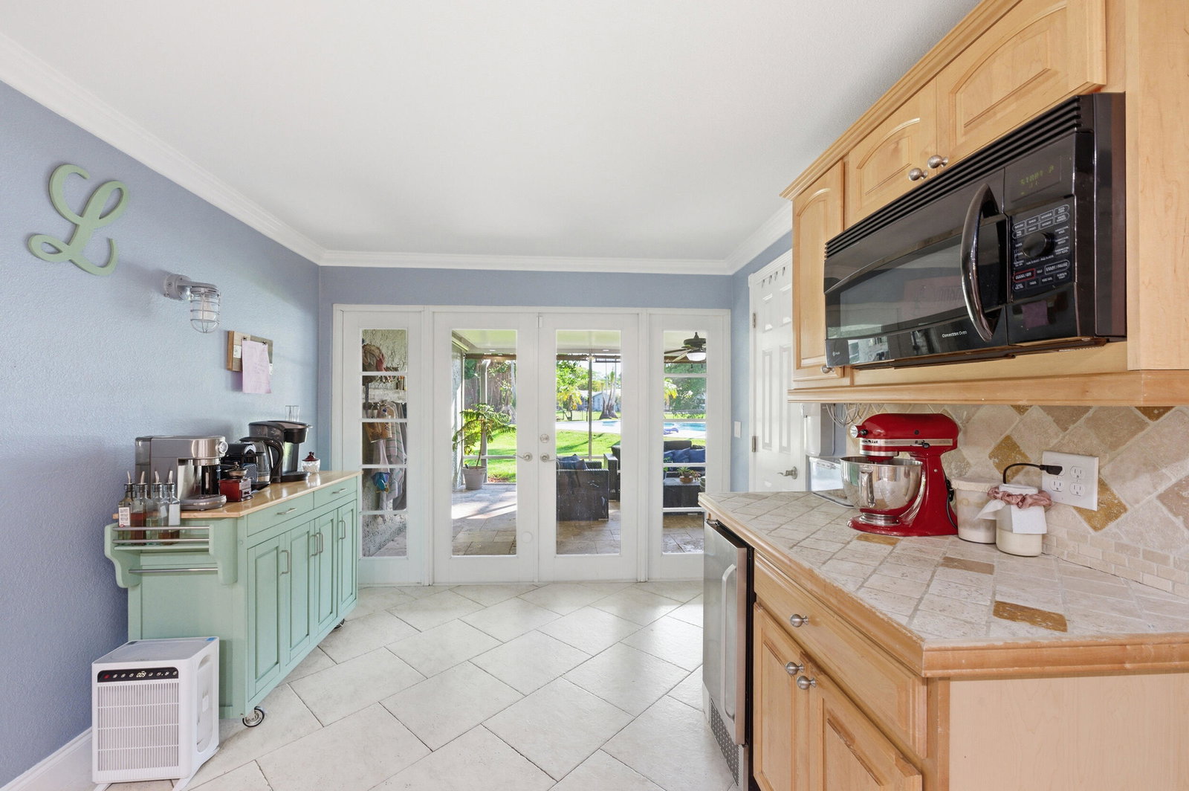


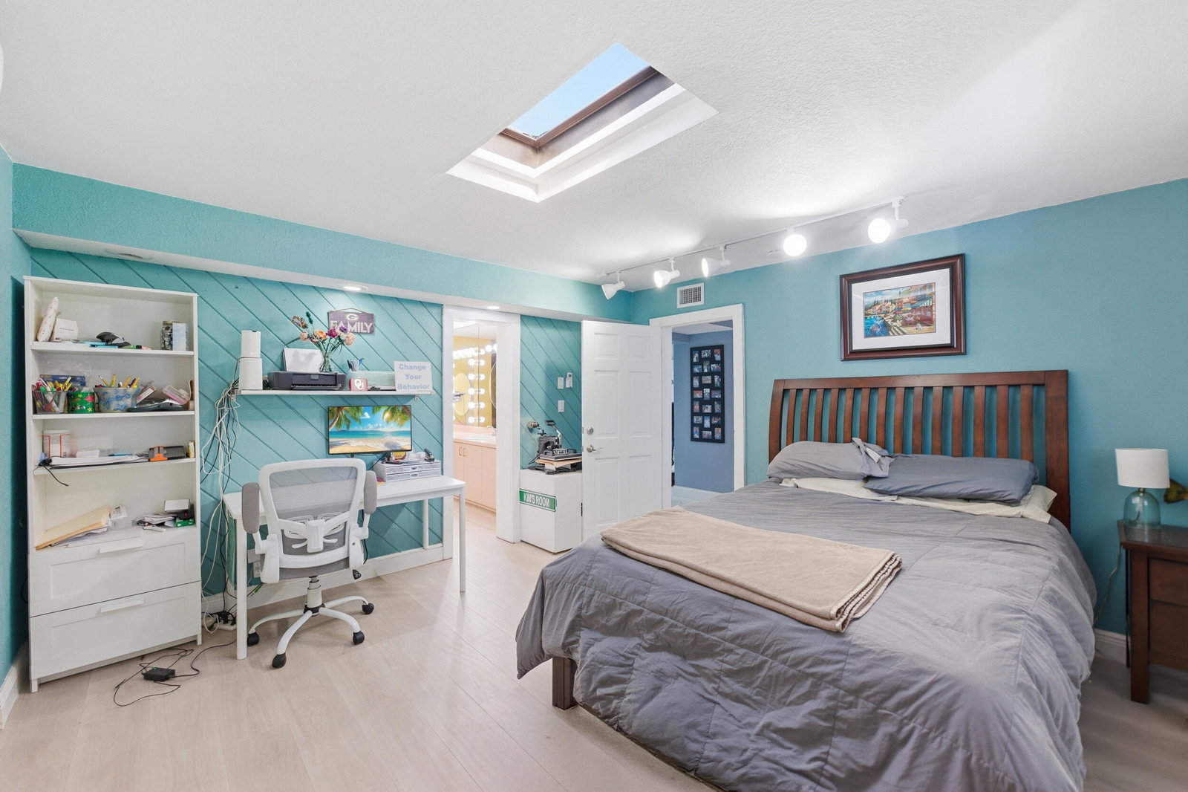


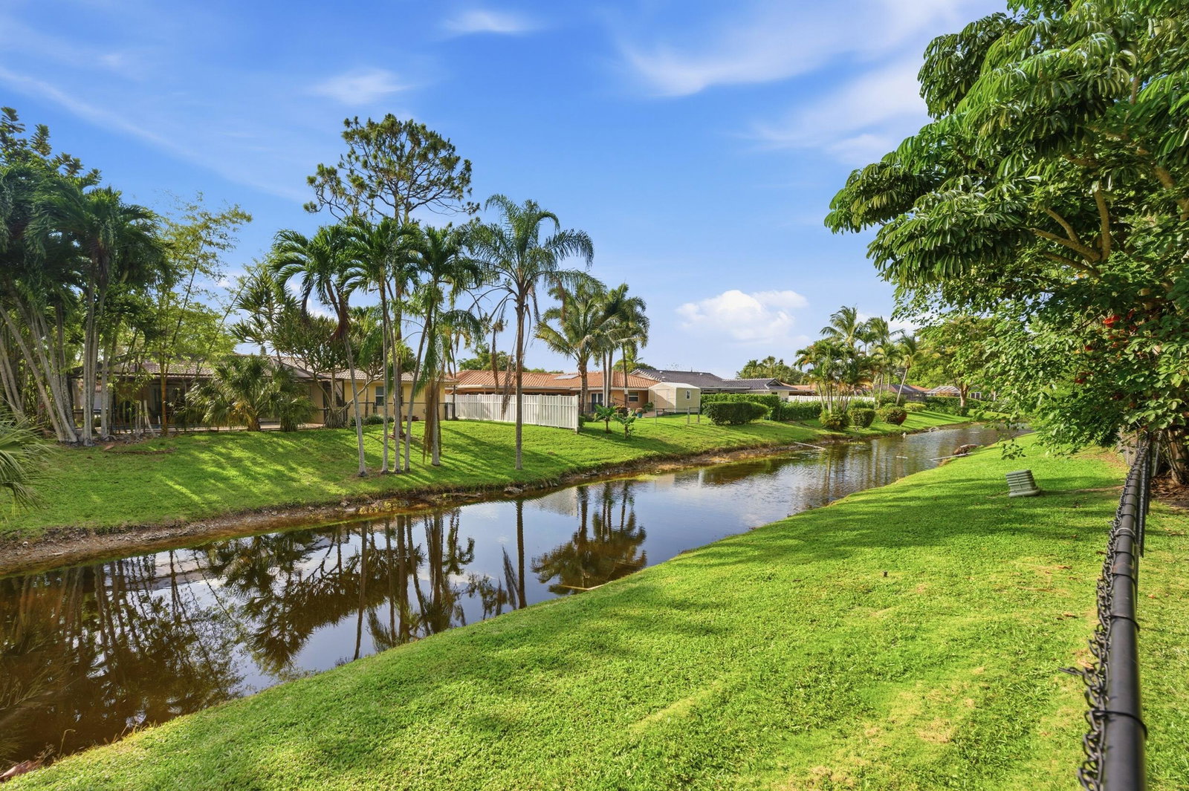


The 5 beds / 3 bath, plus a Detached Office, 1/2 Acre Lot, located on a cul-de-sac, no HOA, largest lot in Ramblewood 230ft on a canal, rare privacy in Coral Springs/Parkland with no rear neighbors. Total Living space to 2,912 sq ft. . Perfect for sports and entertaining, with a racquetball/pickleball court, half basketball court, and 20' x 40' resort-style pool with diving board, zip line and sun shelf. Chef's kitchen includes a 48" Thermador propane gas range and custom refrigerator/freezer. Plenty of land for an ADU or guest house. One-of-a-kind property built for those who work from home, need extra space, or run a business The home has been extensively updated inside and out. Interior features include new Mohawk waterproof laminate flooring, textured walls and ceilings, updated fans and lighting, crown molding, solid-core wood doors, updated closet doors, and a kitchen with wood cabinetry, custom full-size refrigerator and freezer, 48-inch Thermador gas range, and tankless gas water heater. Major updates include full impact-resistant windows and doors, updated electrical panels, new electrical to the detached office and pool heater, A/C replaced in 2019, flat roof and skylight replaced in 2022, and concrete tile roof replaced in 2006. The home was also expanded with permits in 2004 to add a bedroom, bathroom, pantry, and breakfast area. Outdoor features include a remodeled pool with new surface, waterline tile, sun shelf, bubblers, variable-speed pump, salt system, multi-color light, and electric heater. The property also offers over 2,400 square feet of silver travertine patio and pool deck, a freshly painted epoxy chip pickleball/basketball court, firepit area, two concrete block storage buildings, oversized two-car garage, stamped concrete driveway with parking for about six vehicles, large side gate for recreational vehicle storage, and perimeter fencing.
Listing courtesy of Lenson Realty.

/u.realgeeks.media/adairrealtygroup/Logo_1-min.png)