


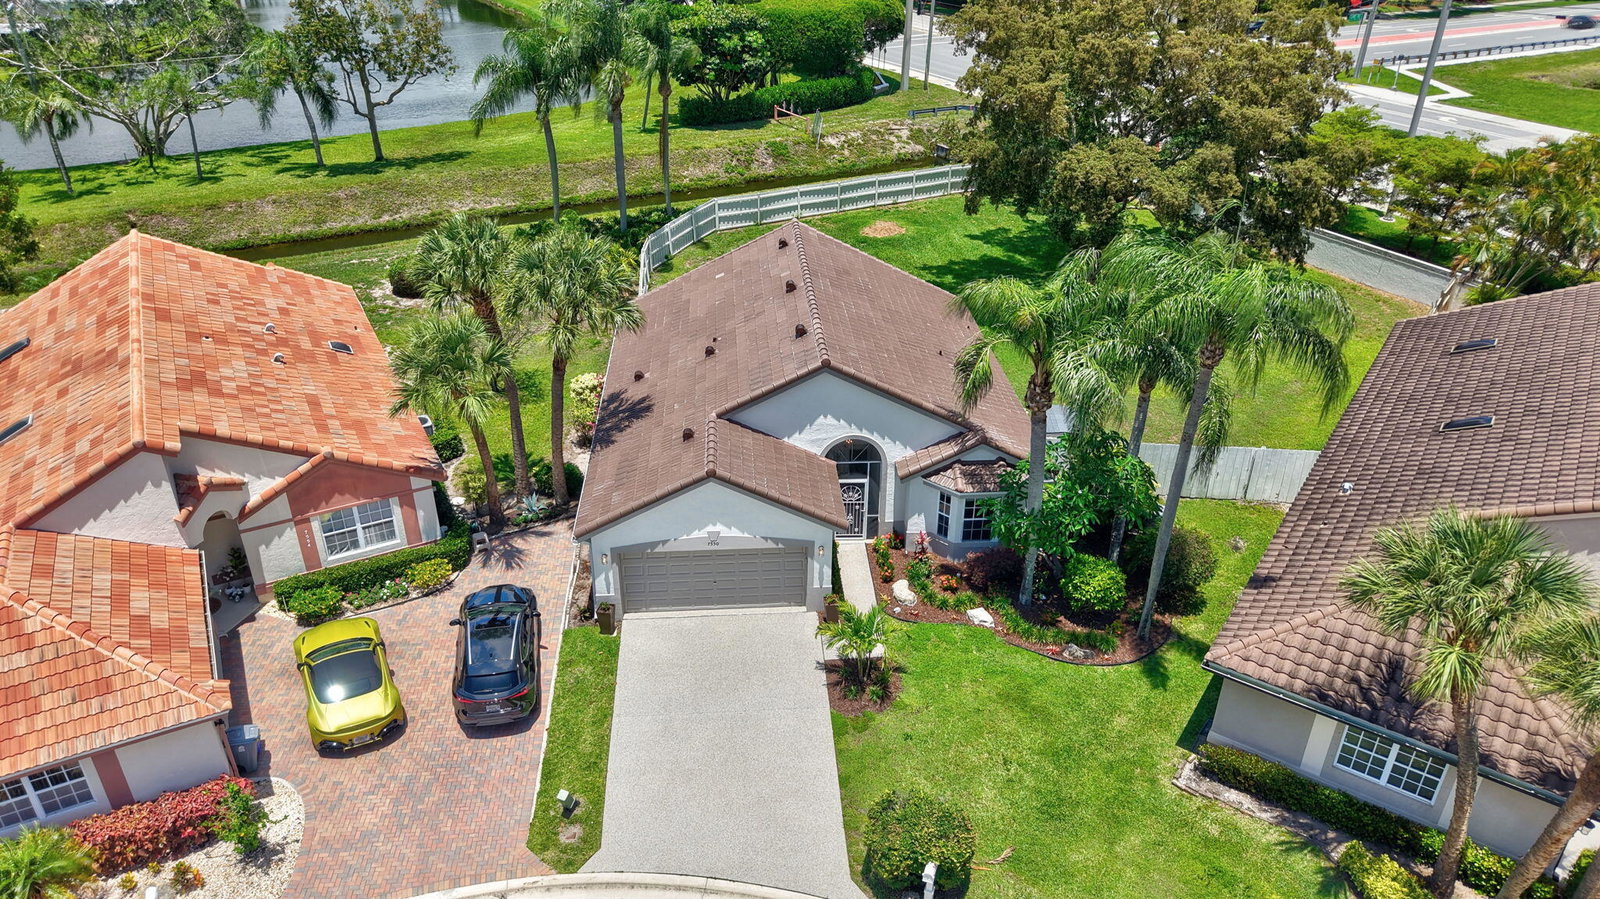


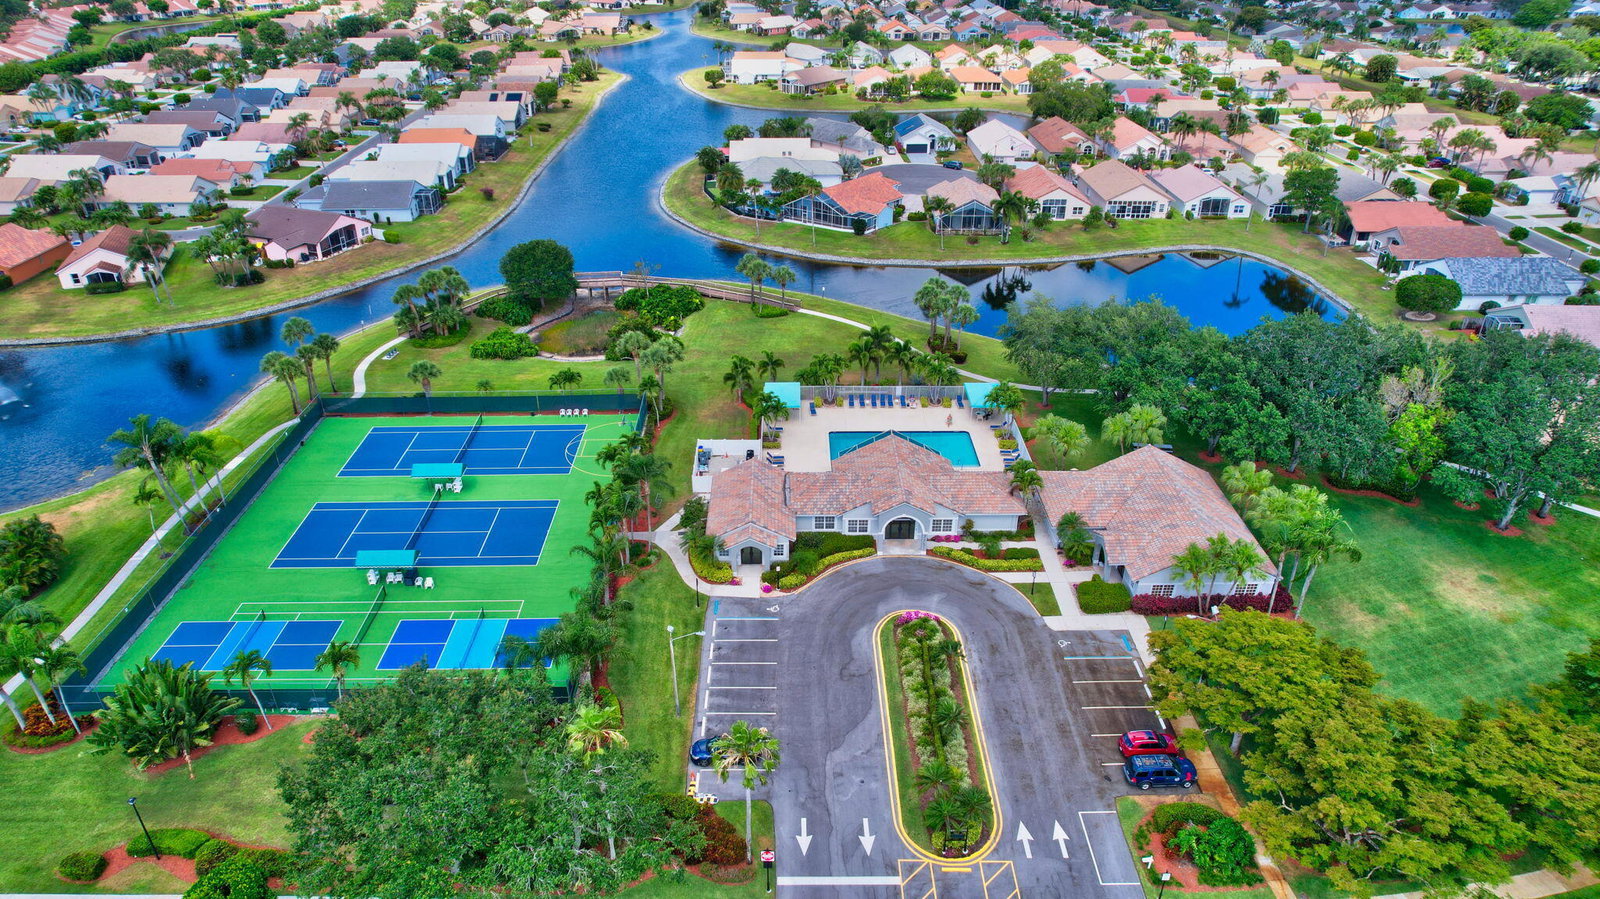


Some images have been virtually staged. Discover this updated home, nestled on a huge 14,540 sf corner lot with endless possibilities to design your dream oasis, and with spa connections ready for use. Host gatherings in the enclosed lanai or relax in the fully fenced yard. Safety & Energy-saving features include a new roof, storm protection, generator hookup, LED fans, newer insulation, and waterproof flooring. Enjoy fresh air from the Halo AC system and a maintenance-friendly driveway. The kitchen boasts updated cabinetry and appliances, while a flourishing mango tree adds a touch of Florida charm. This gated community covers internet/cable/lawn care/irrigation, and amenities such as clubhouses, saltwater pool, pickleball, tennis court and gym. This move-in-ready home is waiting for you! Some images have been virtually staged. Discover this updated home, nestled on a huge 14,540 sf corner lot with endless possibilities to design your dream oasis, and with spa connections ready for use. Host gatherings in the enclosed lanai or relax in the fully fenced yard. Safety & Energy-saving features include a new roof, storm protection, generator hookup, LED fans, newer insulation, and waterproof flooring. Enjoy fresh air from the Halo AC system and a maintenance-friendly driveway. The kitchen boasts updated cabinetry and appliances, while a flourishing mango tree adds a touch of Florida charm. This gated community covers internet/cable/lawn care/irrigation, and amenities such as clubhouses, saltwater pool, pickleball, tennis court and gym. This move-in-ready home is waiting for you!
Listing courtesy of LoKation.

/u.realgeeks.media/adairrealtygroup/Logo_1-min.png)