13300 SW 36th Court, Davie, FL 33330

$2,999,990
5
BD
6
BA
5,000
SqFt

Show Photos

Verify your account to unlock exclusive photos, mortgage tools, and more.

List Price
$2,999,990
Days on Market
92
MLS#
B26029098
Year Built
2004
Bedrooms
5
Bathrooms
6
Baths Half
1
Living Area
5,000
Acres
2.53
Building Name
Hicks Estates
MLS Area Major
3880

Property Description

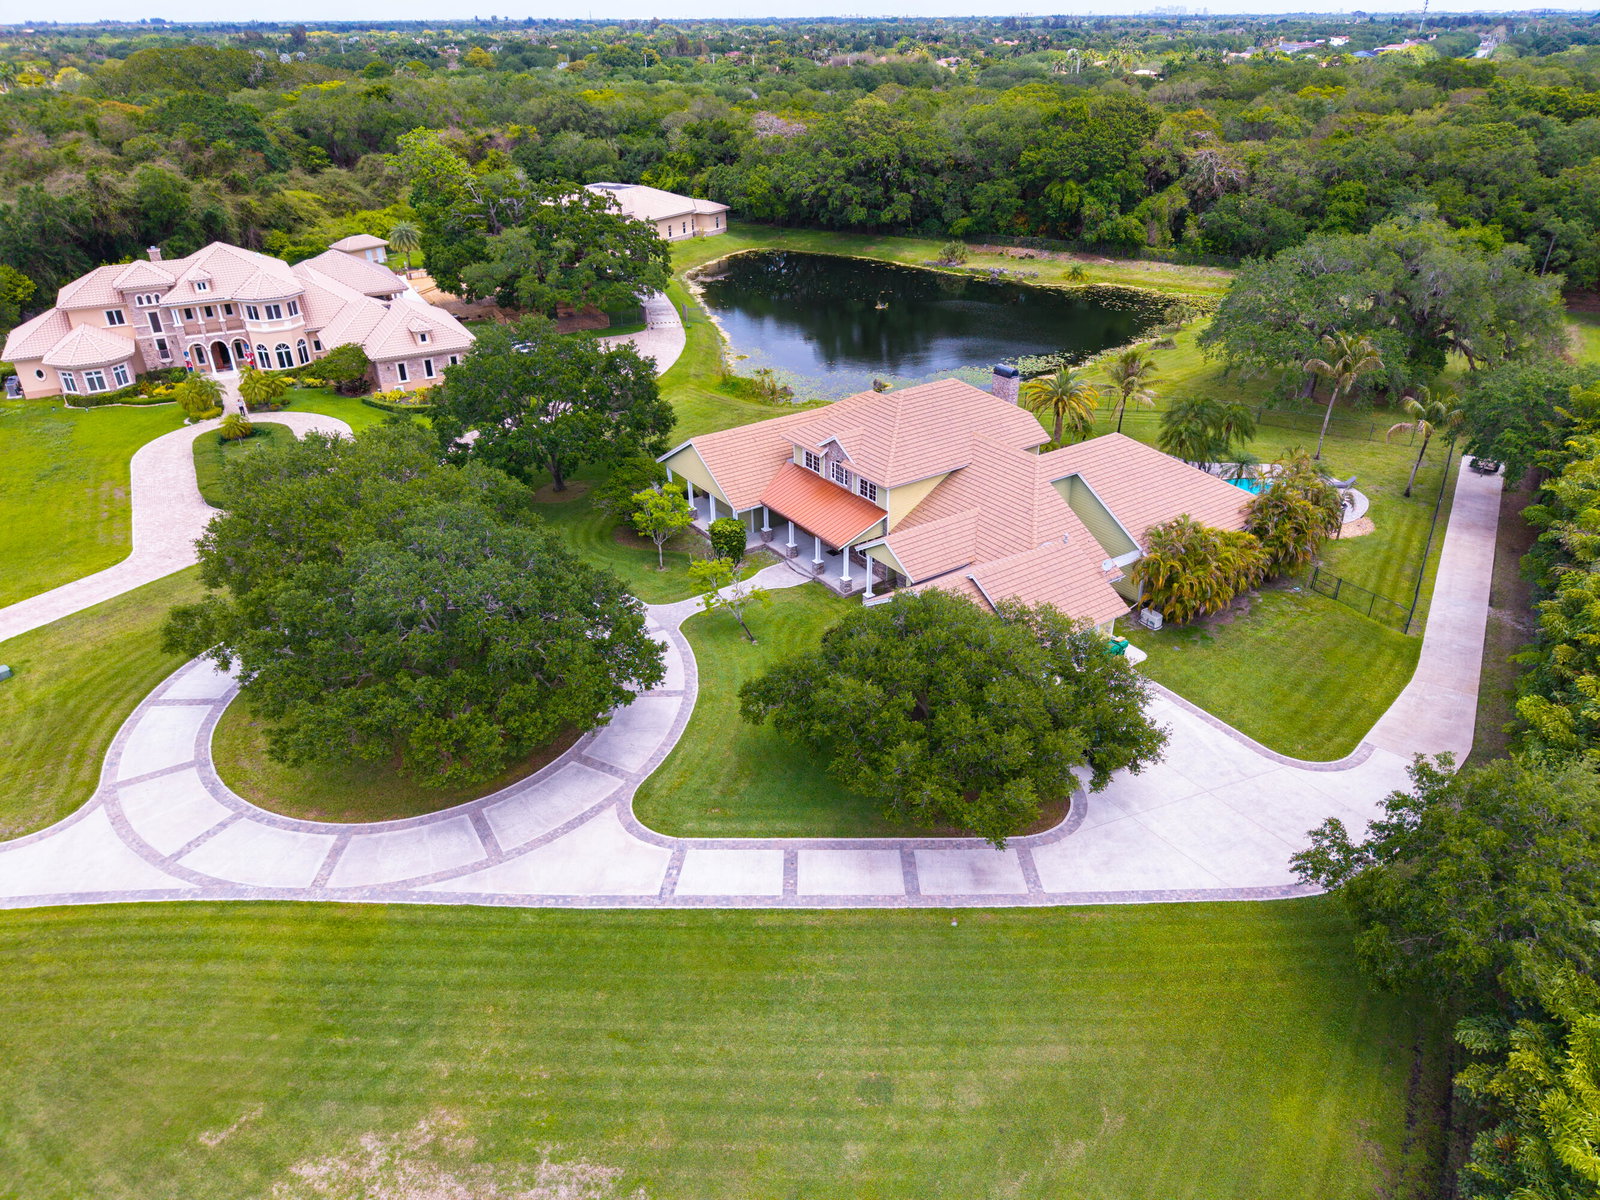
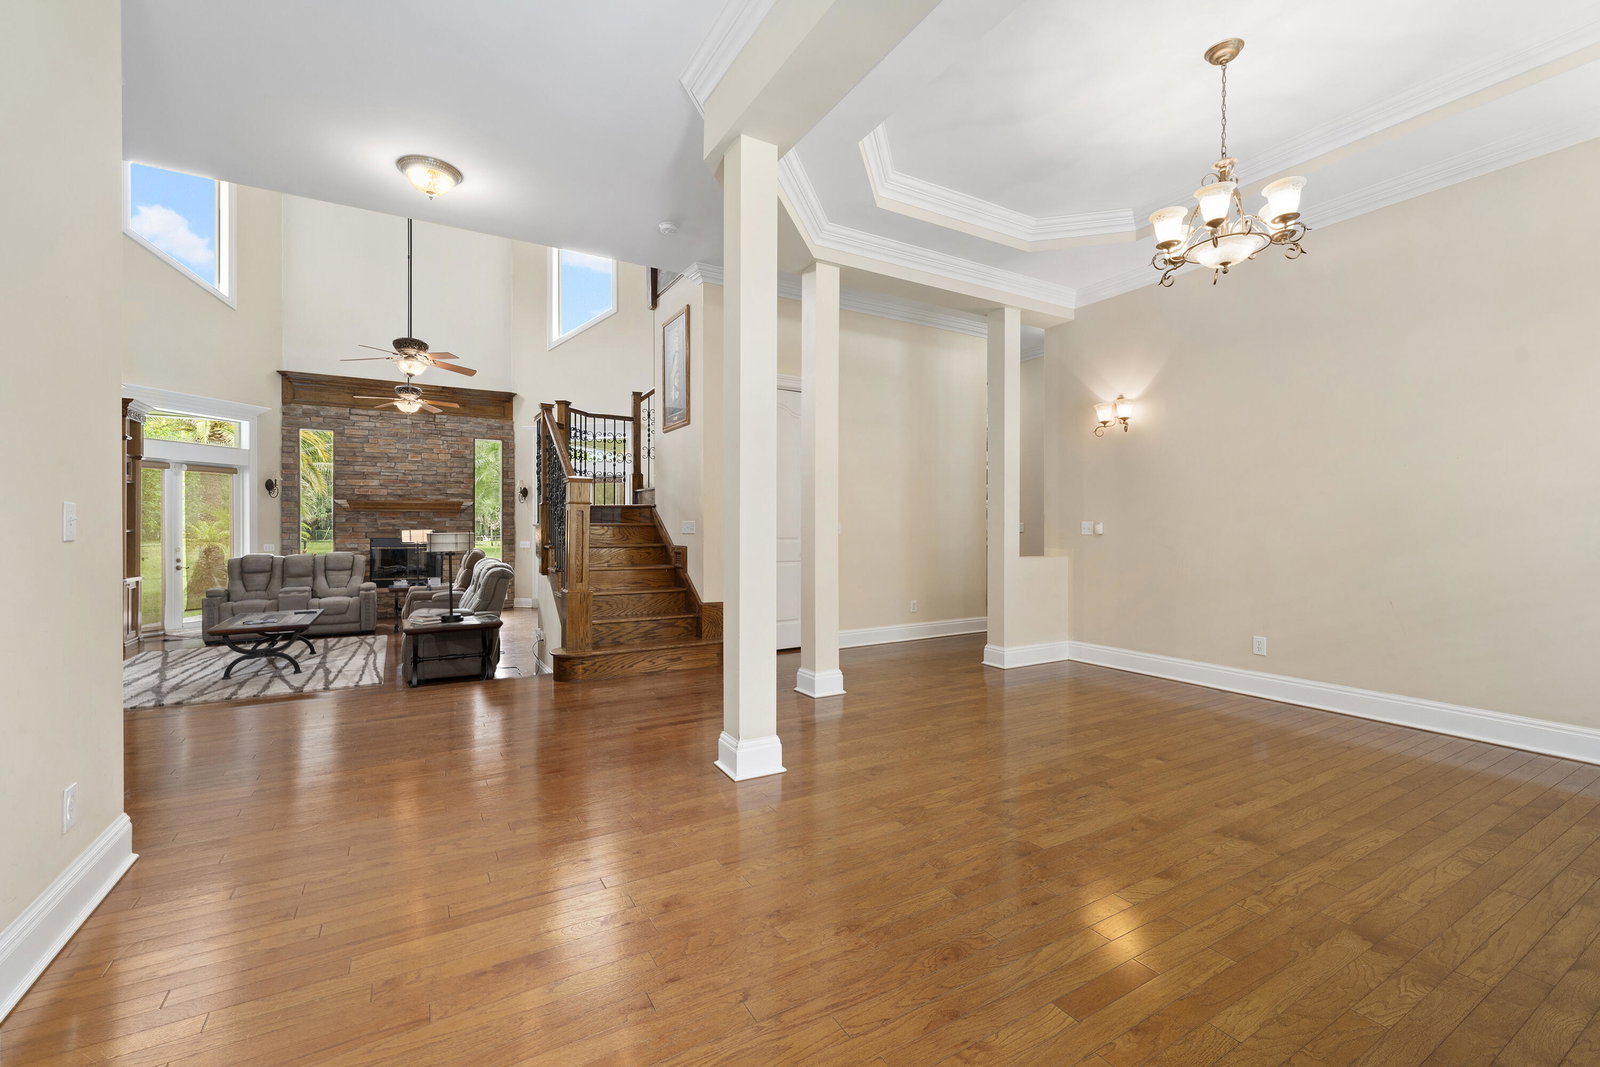
Welcome to a private gated estate situated on approximately 2.51 acres in one of Davie's most sought-after luxury acreage communities. This impressive 5-bedroom, 5-bathroom residence offers over 5000 SF of living space and is ideally positioned with preserve views and no rear neighbors, creating an exceptional sense of privacy and tranquility. Designed for both entertaining and everyday living, the home features expansive living spaces, spacious bedroom suites, and a layout that embraces the surrounding estate setting. The oversized homesite offers endless possibilities for recreation, equestrian use, guest accommodations, additional structures, or future enhancements. Surrounded by premier estates and conveniently located near top-rated schools, equestrian facilities.

Additional Information

Taxes
$14,945
Hoa Fee
$75
Property Description
Ranch, Traditional
Interior Features
Attic, Wet Bar, Breakfast Bar, Built-in Features, Bedroom on Main Level, Breakfast Area, Bathtub, Closet Cabinetry, Central Vacuum, Dining Area, Separate/Formal Dining Room, Entrance Foyer, Eat-in Kitchen, High Ceilings, Kitchen Island, Kitchen/Dining Combo, Living/Dining Room, Custom Mirrors, Main Level Primary, None, Pantry
Appliances
Cooktop, Dryer, Dishwasher, Freezer, Gas Cooktop, Disposal, Gas Range, Gas Water Heater, Ice Maker, Microwave, Oven, Water Purifier Owned, Range, Refrigerator, Water Softener Owned, Water Softener, Vented Exhaust Fan, Water Heater, Water Purifier, Wine Refrigerator, Washer
Utilities
Cable Connected, Natural Gas Connected
Heating
Central, Electric, Radiant
Air Conditioning
Attic Fan, Central Air, Ceiling Fan(s), Electric
Exterior Construction
Block, Stucco
Roof
Barrel, Metal, Tile
Foundation
Pillar/Post/Pier, Slab
Garage Spaces
3
Elementary School
Country Isles
Middle School
Indian Ridge
High School
Western

Listing courtesy of One Sotheby's International Realty.

Mortgage Calculator

Amount of Loan
Annual Interest Rate
%
Term of Loan
Years

Does not include any taxes or fees.
Please consult a financial professional.
Calculator source: Real Geeks