4705 Dovehill Drive, Palm Beach Gardens, FL 33418

$855,000
3
BD
2
BA
2,023
SqFt

Show Photos

Verify your account to unlock exclusive photos, mortgage tools, and more.

List Price
$855,000
Days on Market
95
Price Change
▼ $8,000 1786687311
MLS#
B26028123
Year Built
2004
Bedrooms
3
Bathrooms
2
Living Area
2,023
Acres
0.16
Building Name
Oakmont
MLS Area Major
5320

Property Description

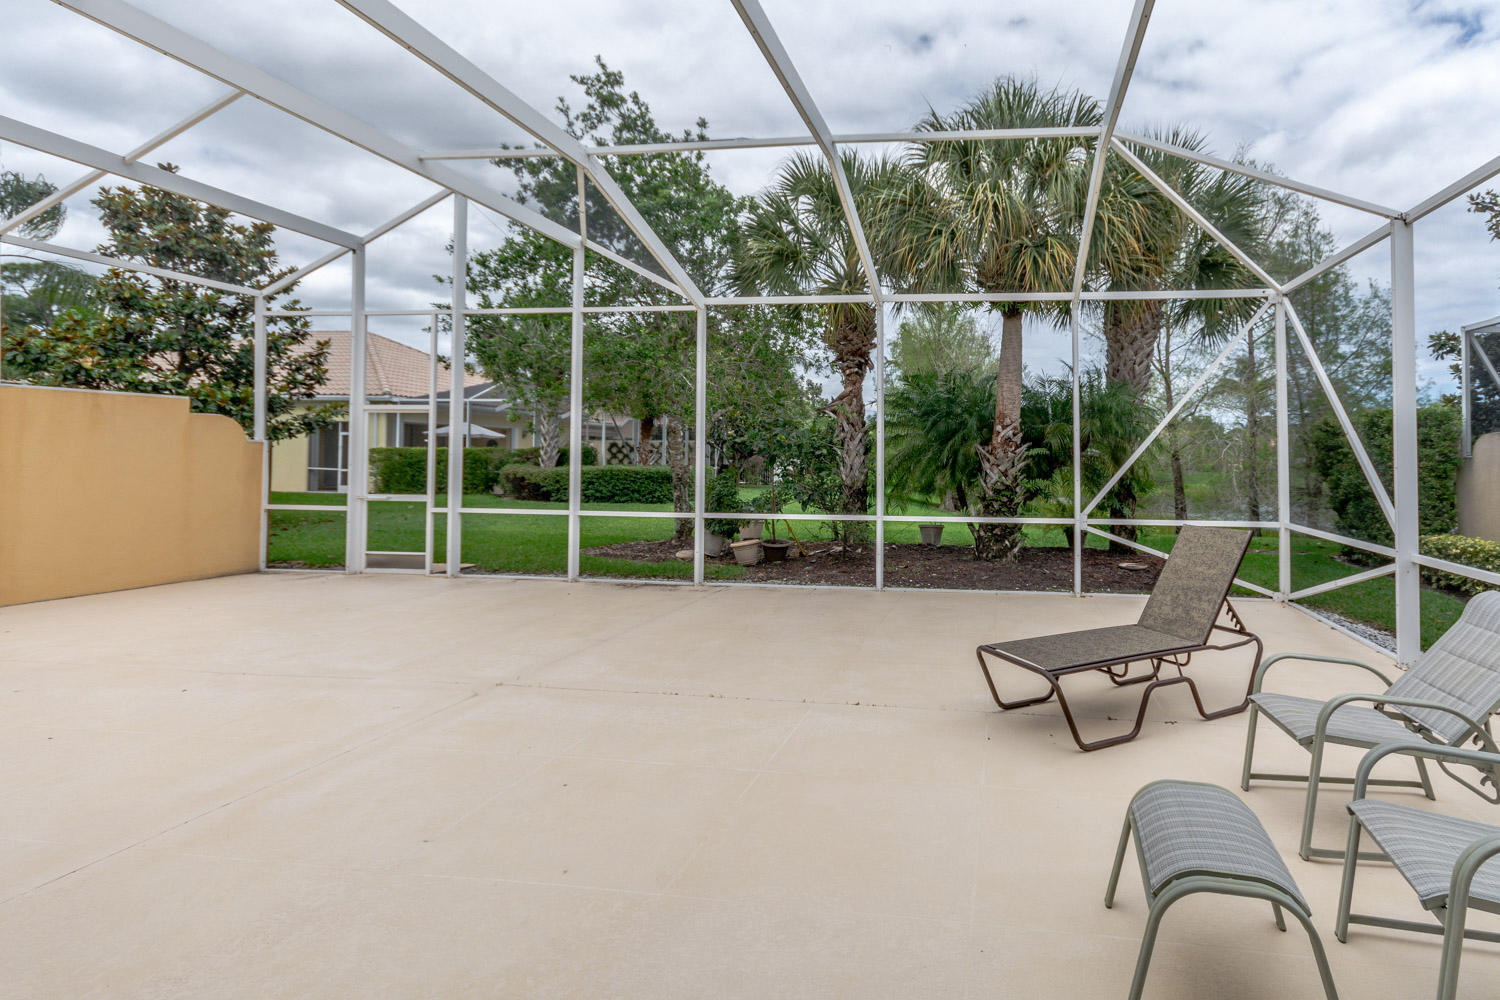
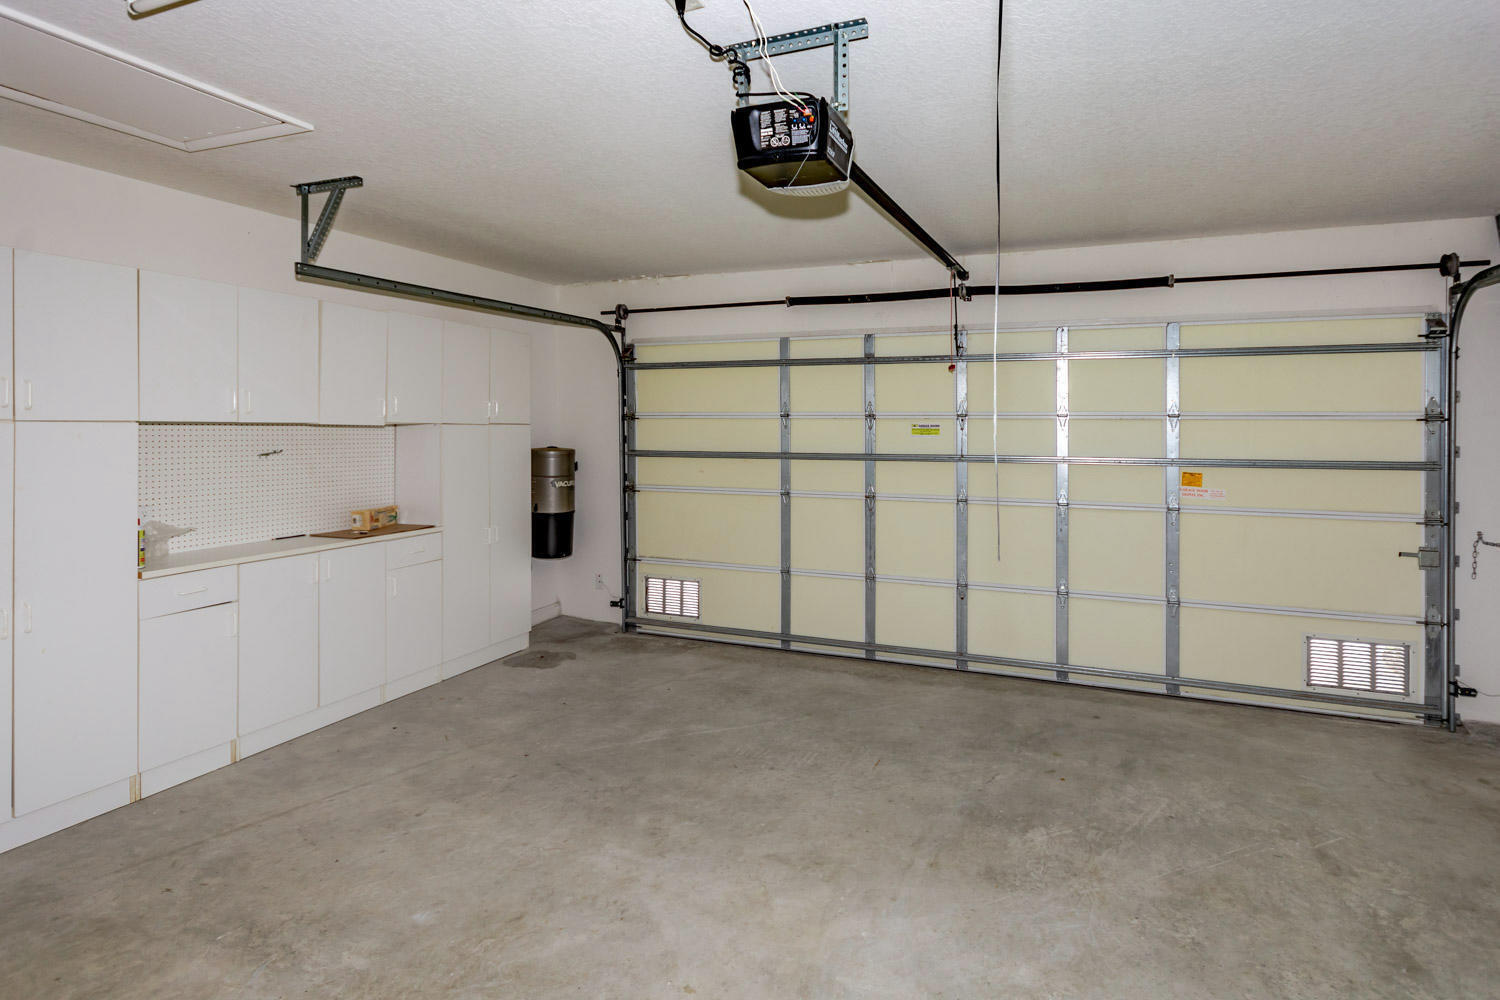
Welcome to luxury living in the prestigious Magnolia Bay Community of Palm Beach Gardens. Perfectly positioned near The Gardens Mall, world-class dining, pristine beaches, and the Palm Beach International Airport. This impeccably maintained 3-bedroom, 2-bath Oakmont offers refined South Florida living at it's finest! This elegant home showcases a well appointed White Kitchen open to Living & Dining areas. With Impact Glass everywhere except the baths, Vaulted Ceilings, Central Vac and much more. Exceptional Upgrades include a BRAND NEW ROOF (12/2024), Newer A/C (2022) w/maint. policy to 2027, A/C Duct Cleaning-2025, plus updated appliances & mechanicals throughout. A rare opportunity to enjoy comfort, sophistication & peace of mind in one of S. Florida's most desirable gated communities! There is a great Clubhouse with Heated Pool, Fitness Center, Game Room, Playground & Tennis Courts for your exclusive use.

Additional Information

Taxes
$12,694
Hoa Fee
$501
Property Description
Mediterranean
Interior Features
Attic, Built-in Features, Bathtub, Cathedral Ceiling(s), Central Vacuum, Dual Sinks, Entrance Foyer, Family/Dining Room, High Ceilings, Main Level Primary, Multiple En Suite Bathrooms, Pull Down Attic Stairs, Split Bedrooms, Soaking Tub, Separate Shower, Walk-In Closet(s)
Appliances
Dryer, Dishwasher, Electric Range, Electric Water Heater, Disposal, Microwave, Range, Refrigerator, Water Heater, Washer
Utilities
Cable Available, Electricity Available, Sewer Available, Underground Utilities, Water Available
Heating
Central, Electric
Air Conditioning
Central Air, Electric
Exterior Construction
Block, Concrete, Stucco
Roof
Barrel, Tile
Garage Spaces
2
Elementary School
Marsh Pointe
Middle School
Watson B. Duncan
High School
William T. Dwyer

Listing courtesy of Illustrated Properties LLC (Co.

Mortgage Calculator

Amount of Loan
Annual Interest Rate
%
Term of Loan
Years

Does not include any taxes or fees.
Please consult a financial professional.
Calculator source: Real Geeks