


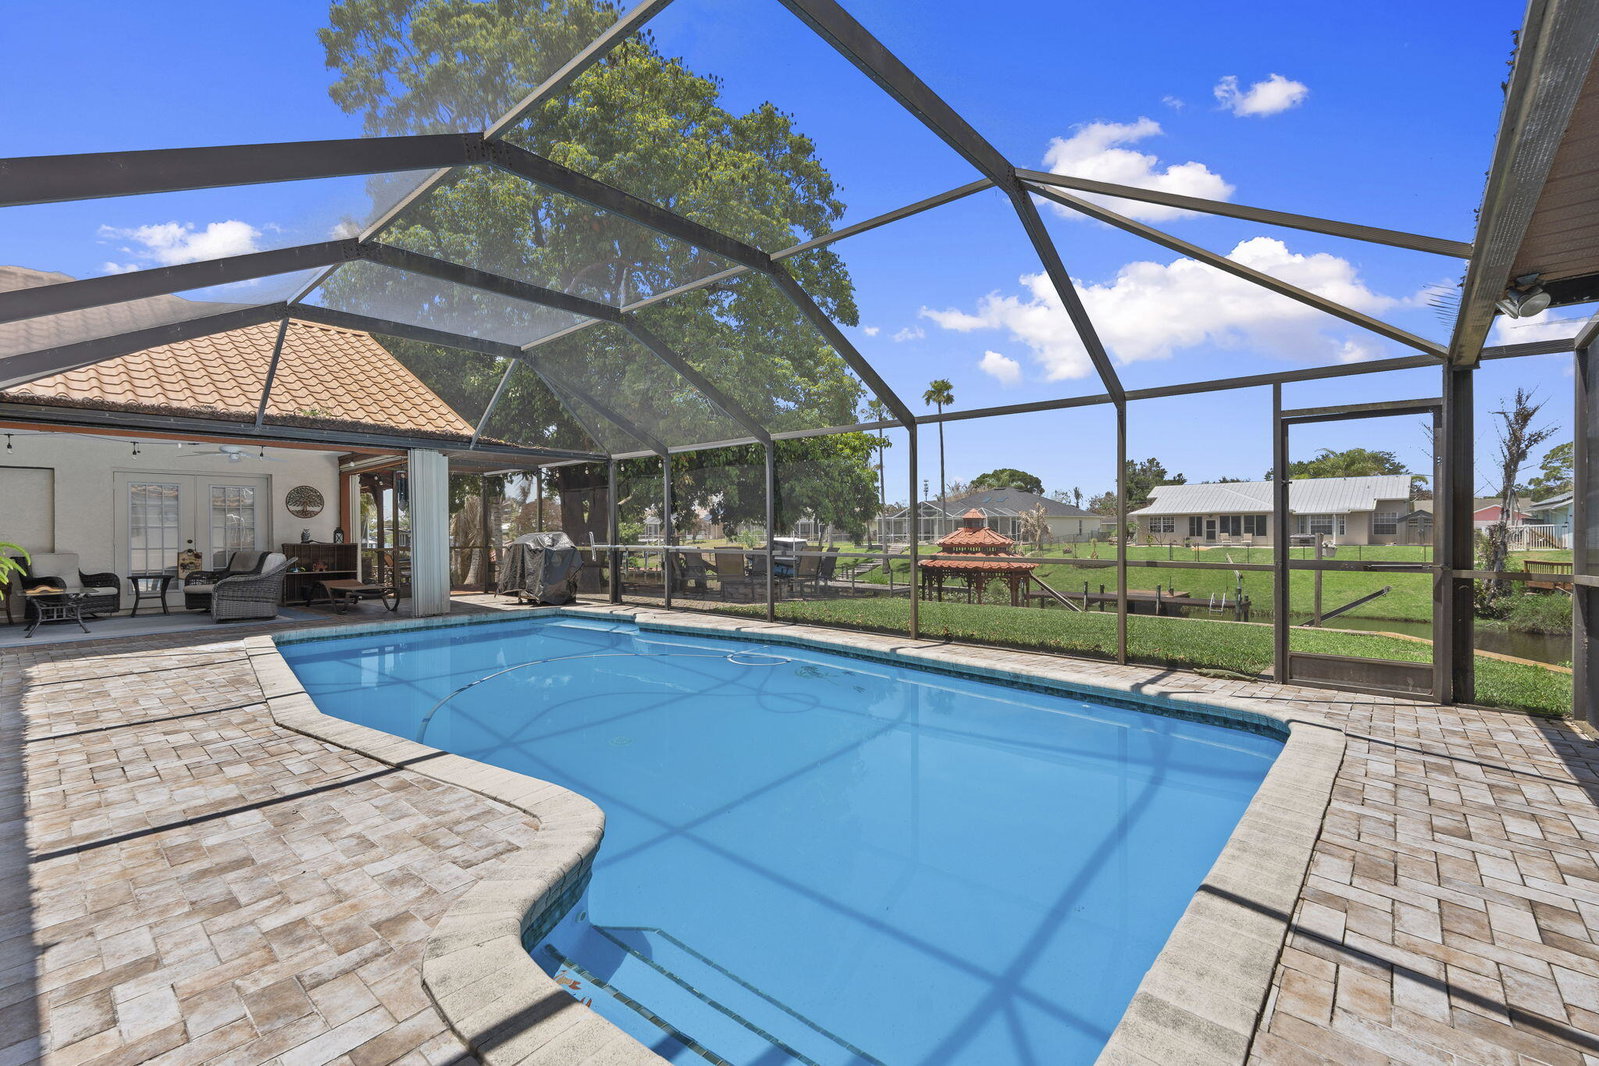


This beautifully maintained waterfront property offers a rare combination of space, flexibility, and Florida lifestyle. Situated on an oversized double lot with direct canal and ocean access, the property features a spacious 3-bedroom, 2-bath main home plus a fully equipped private guest residence with its own entrance, separate driveway, and dedicated garage. The main home features a beautifully updated kitchen with white shaker cabinetry, granite countertops, stainless steel appliances, a wine cooler, and an oversized island that opens to generous living and dining areas with vaulted ceilings and crown molding. The primary suite offers direct pool access and a renovated bath with dual vanities, granite countertops, walnut cabinetry, and a spacious frameless glass shower. Designed for today's multi-generational lifestyle, the guest residence includes a full kitchen, living room, bedroom, den, full bath make it ideal for aging parents, adult children, extended family, long-term guests, or a private work-from-home space. Outside, enjoy a true Florida retreat with a screened saltwater pool, covered lanai, summer kitchen, private cedar sauna, dock with power, covered gazebo, and direct canal access to the ocean. Additional updates include owned solar panels, a metal roof, hurricane-impact windows and doors, whole-house reverse osmosis water filtration, central vacuum, and a paver driveway surrounded by mature tropical landscaping. Whether you're searching for room to accommodate multiple generations, space for extended guests, or simply a waterfront home with exceptional flexibility, this property offers opportunities that are rarely available in one package.
Listing courtesy of Keller Williams Realty Of The Treasure Coast.

/u.realgeeks.media/adairrealtygroup/Logo_1-min.png)