12220 Arbordale Way, Palm Beach Gardens, FL 33412

$1,079,000
3
BD
3
BA
2,881
SqFt

Show Photos

Verify your account to unlock exclusive photos, mortgage tools, and more.

List Price
$1,079,000
Days on Market
103
Price Change
▼ $20,000 1783375441
MLS#
B26024623
New Construction
Yes
Year Built
2025
Bedrooms
3
Bathrooms
3
Baths Half
1
Living Area
2,881
Acres
0.18
Building Name
Regency At Avenir
MLS Area Major
5550

Property Description

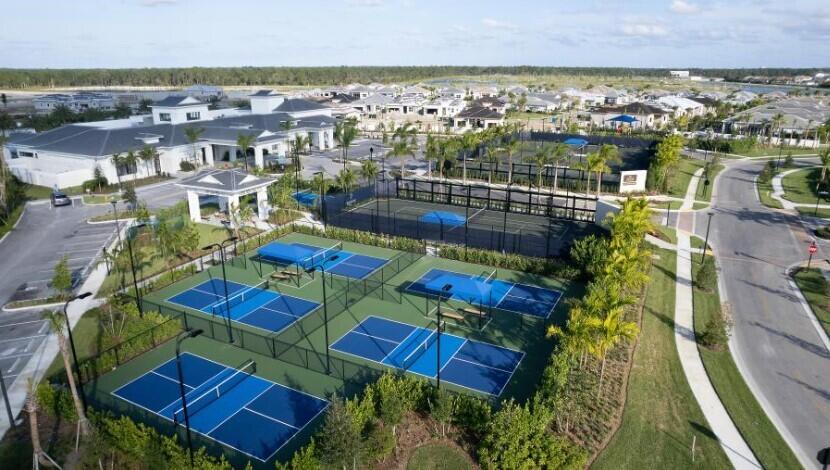
This stunning Kaley home showcases a contemporary elevation with stone veneer accents and a glass double-door entry. A dramatic foyer welcomes you into an expansive open-concept living space featuring porcelain tile throughout, a spacious private study, an oversized great room, and a gourmet kitchen designed to impress. The kitchen offers elegant two-tone cabinetry, beautiful quartz countertops with a full quartz backsplash, a built-in refrigerator, and a walk-in pantry with wood shelving. Enjoy seamless indoor-outdoor living with the expanded covered lanai, pre-plumbed for a future outdoor kitchen—perfect for entertaining. The luxurious primary suite offers a private retreat, complemented by a spa-inspired bath featuring a walk-in shower with bench seating, a separate soaking tub. Located in the exclusive, gated Regency community, an active adult neighborhood, this home offers access to a private 21,000+ sq. ft. clubhouse. With a 10-year structural warranty, a 2-year mechanical/plumbing warranty, and a 1-year fit-and-finish warranty, you can enjoy peace of mind in this exceptional home.

Additional Information

Taxes
$5,804
Hoa Fee
$424
Property Description
Other
Interior Features
Bathtub, Dual Sinks, Entrance Foyer, Eat-in Kitchen, Kitchen Island, Kitchen/Dining Combo, Main Level Primary, Pantry, Split Bedrooms, Soaking Tub, Separate Shower, Walk-In Closet(s)
Appliances
Cooktop, Dryer, Dishwasher, Disposal, Gas Water Heater, Microwave, Oven, Refrigerator, Water Heater, Washer
Utilities
Cable Available, Electricity Connected, Natural Gas Available, Underground Utilities
Heating
Central, Heat Strip
Air Conditioning
Central Air
Exterior Construction
Block, Stucco
Roof
Concrete, Tile
Foundation
Slab
Garage Spaces
3
Elementary School
Pierce Hammock
Middle School
Osceola Creek
High School
Palm Beach Gardens

Listing courtesy of Frenchman's Reserve Realty.

Mortgage Calculator

Amount of Loan
Annual Interest Rate
%
Term of Loan
Years

Does not include any taxes or fees.
Please consult a financial professional.
Calculator source: Real Geeks