


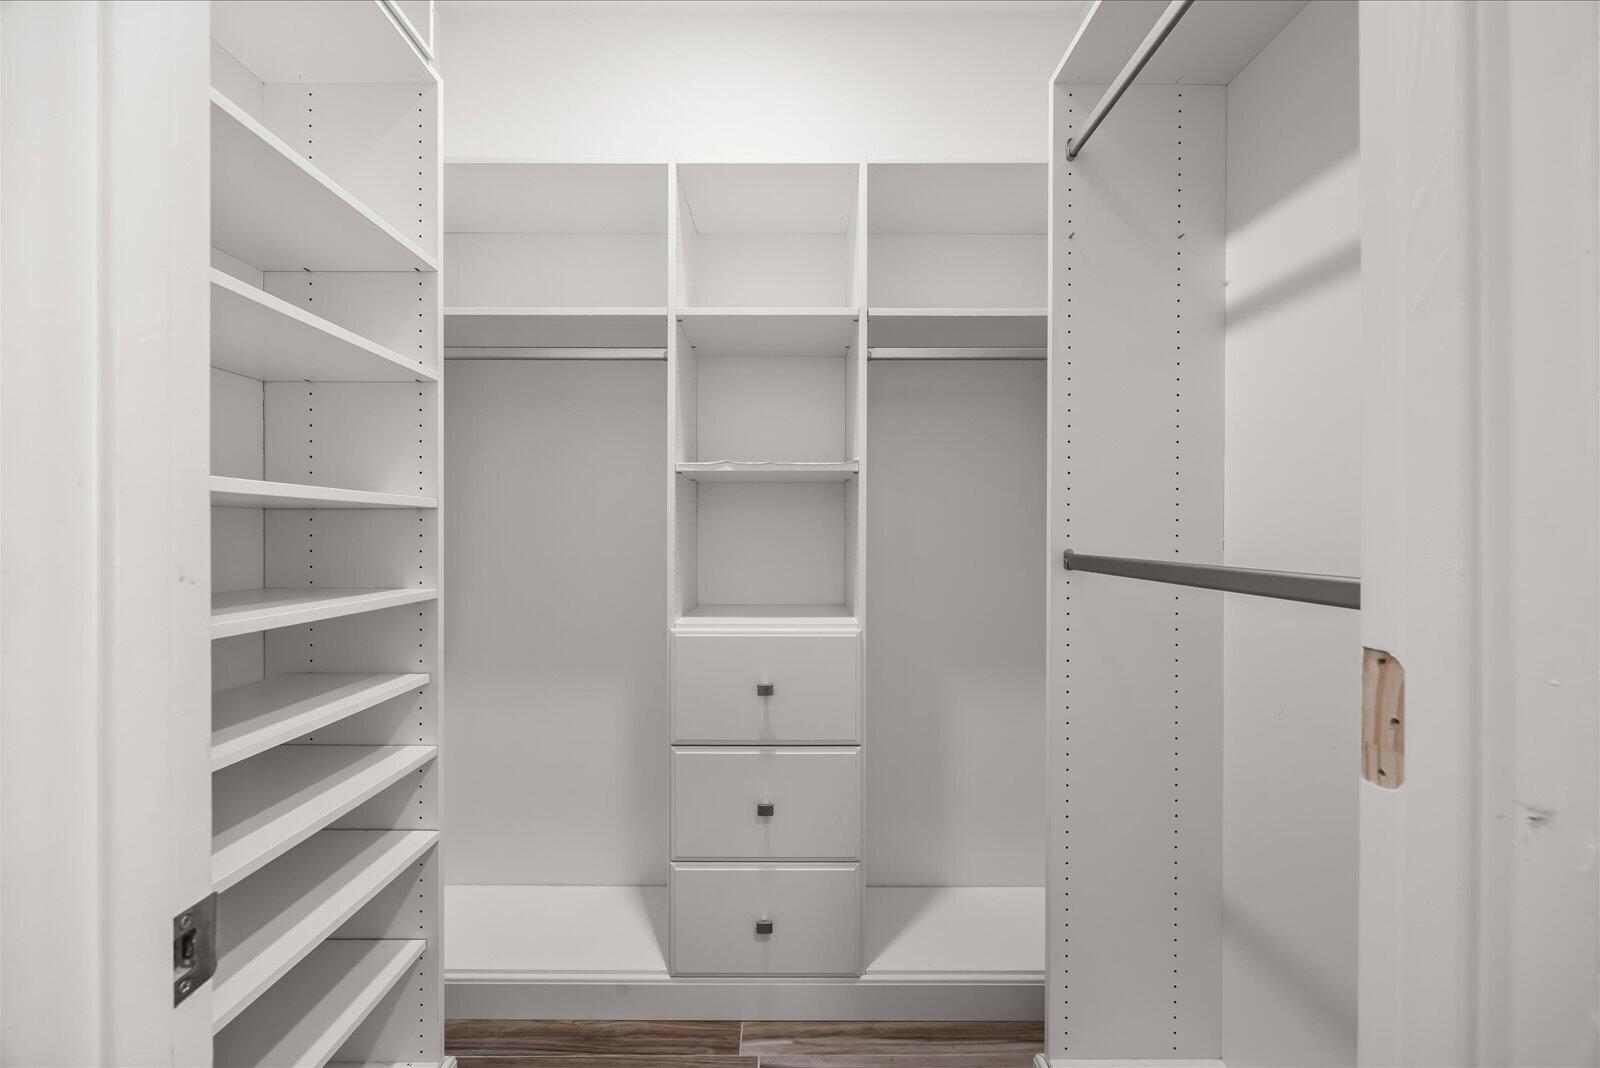


RARE CANAL LOT WITH NO REAR NEIGHBORS. This 2020 Lennar Brilliance offers 3 bedrooms, 2 bathrooms, 1,649 square feet, a tile roof, high ceilings, and a comfortable split floor plan. The fully fenced backyard includes a private gate leading directly to the canal, providing peaceful water views and exceptional privacy. Inside, you will find tile and laminate flooring throughout, an open kitchen with a large island, and a spacious primary suite with a walk in closet and dual sinks. Copper Creek is a gated community offering a clubhouse, community pool, fitness center, tennis, basketball, and playground. Schedule your private showing today. From the moment you pull through the gates of Copper Creek, something shifts. The streets are quiet, the landscaping is kept, and it genuinely feels like a neighborhood. Inside, the open floor plan keeps the kitchen and living area connected, the split bedroom layout gives everyone their space, and the primary suite delivers with dual sinks, a separate shower, and a walk-in closet. High ceilings and tile and laminate floors throughout make the home feel larger than it measures. Out back is where this home stands apart. A fully fenced yard with private gate access opens directly to the canal. No rear neighbors — just water, sky, and complete privacy every single day. Community amenities include a resort-style pool, fitness center, clubhouse, tennis, basketball, and playground. Minutes from I-95, Tradition Town Center, and Allapattah Flats K-8. Built 2020 by Lennar. Currently the lowest-priced home in Copper Creek.
Listing courtesy of RE/MAX Gold.

/u.realgeeks.media/adairrealtygroup/Logo_1-min.png)