


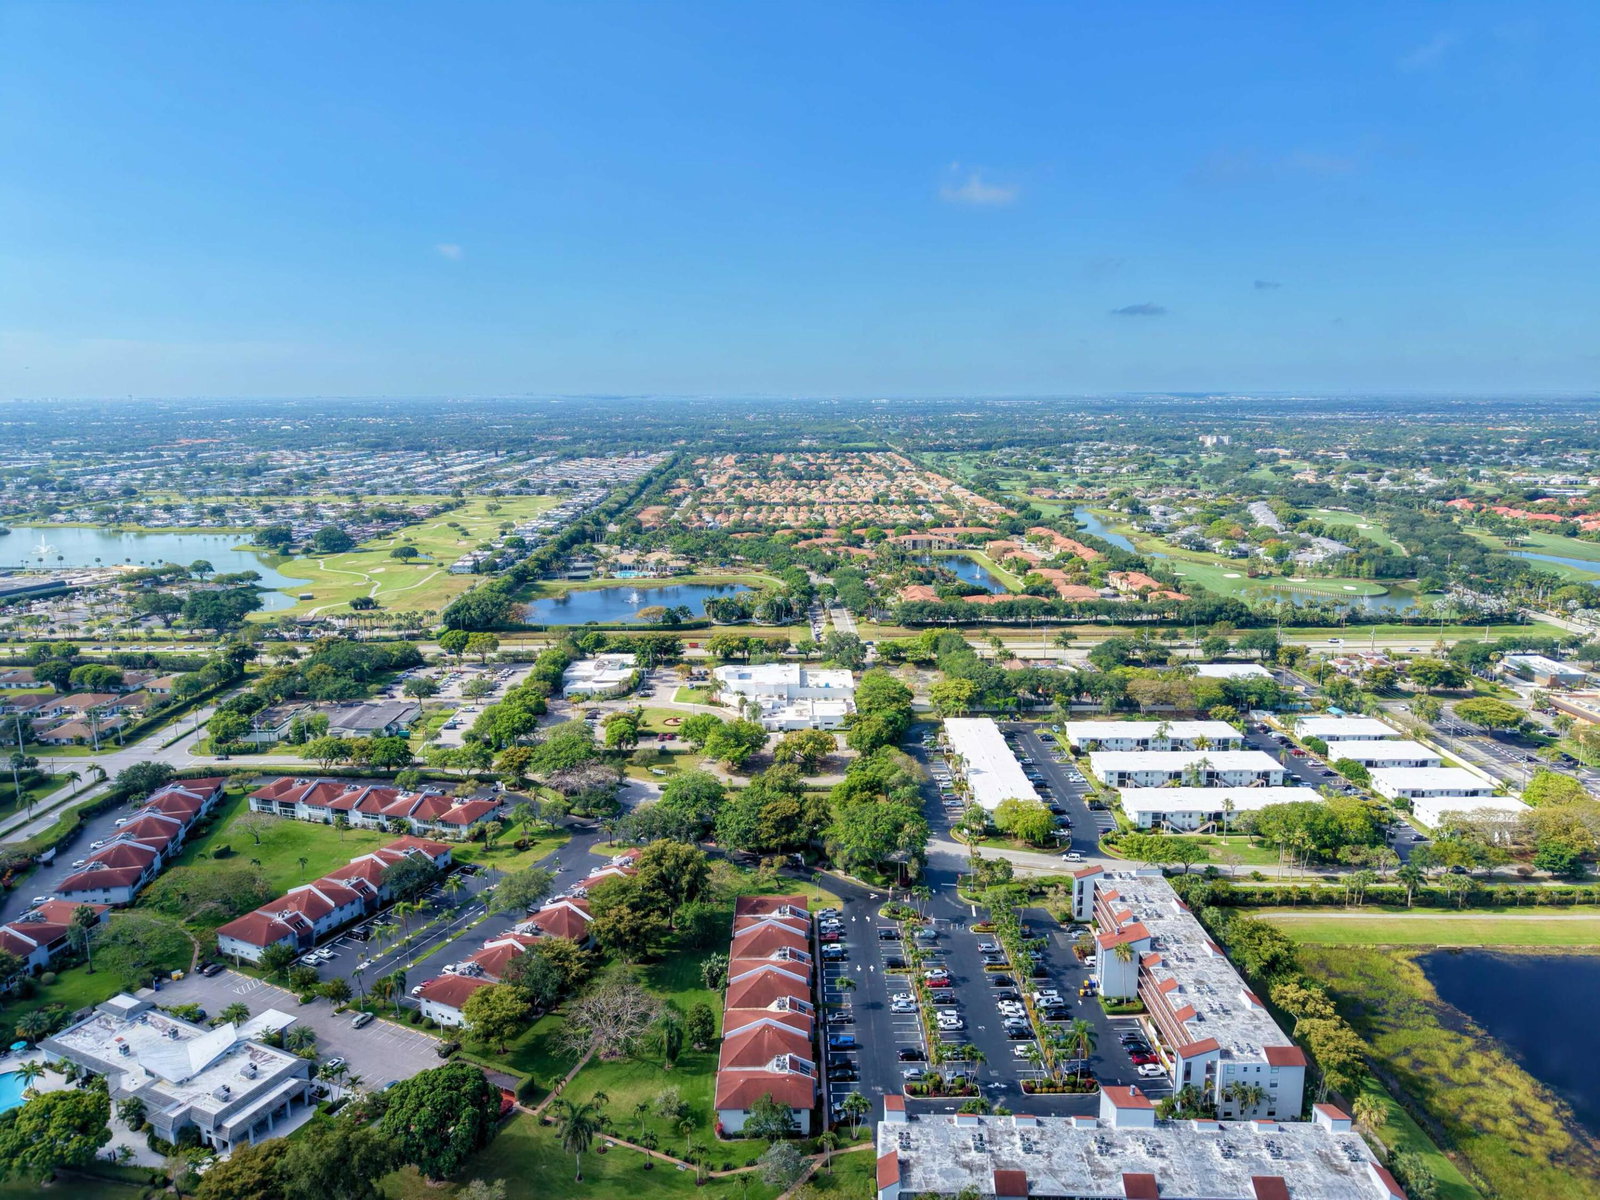


Welcome to one of the only gated communities in the Villages of Oriole. This NEW LISTING offers the perfect blend of comfort, security, price, and effortless South Florida living. Located in the highly desirable 55+ community of Deauville Village, this spacious 2-bedroom, 2-bath residence delivers both peace of mind and comfortable style in one beautifully maintained package. Step inside to discover a bright, open layout enhanced by both carpet and tile flooring throughout and an abundance of natural light. The home offers a relaxing view visible from the moment you step inside. The generously sized bedrooms offer comfort and functionality, including a large primary suite with a huge walk-in closet and a beautifully updated en-suite bathroom. The spacious eat-in kitchen flows seamlessly into the living and dining areas, making it ideal for both everyday living and entertaining. Enjoy the convenience of an in-unit washer and dryer, along with a private screened patio, perfect for relaxing and enjoying Florida's indoor-outdoor lifestyle. Situated just steps from the newly renovated clubhouse and resort-style pool, residents of Deauville Village enjoy a vibrant, amenity-rich lifestyle in a gated community. Ideally located just off West Atlantic Avenue and near Jog Road, you're minutes from shopping, dining, supermarkets, medical facilities, entertainment, and a variety of nearby houses of worship. This is a rare opportunity to own a move-in-ready condo in one of Delray Beach's most convenient and active 55+ communities.
Listing courtesy of RE/MAX Direct.

/u.realgeeks.media/adairrealtygroup/Logo_1-min.png)