


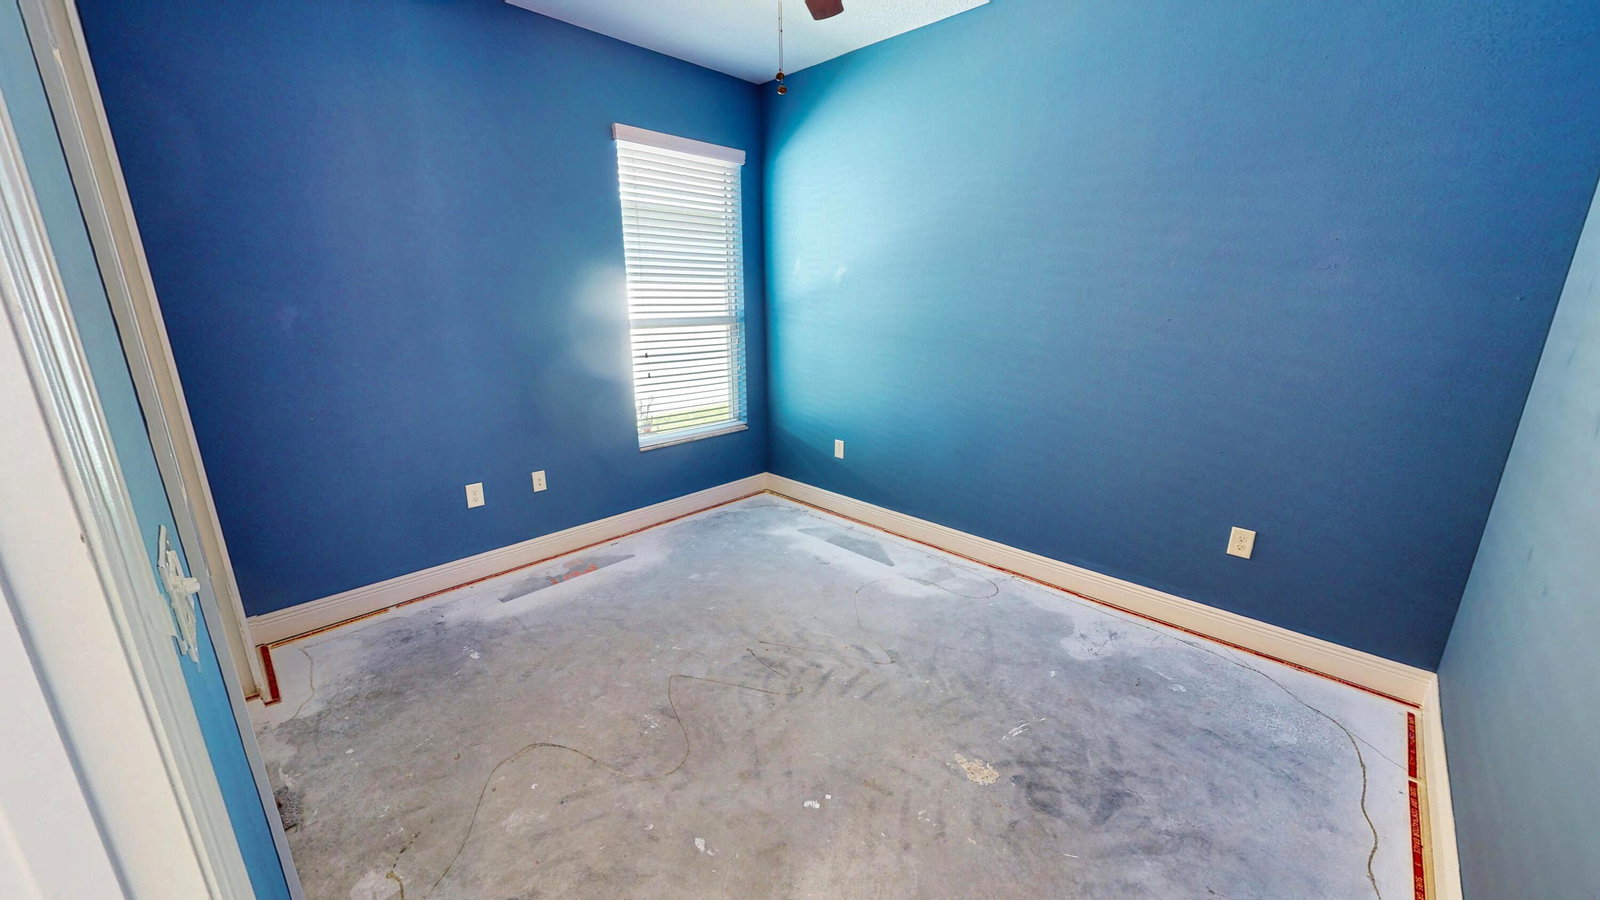


Welcome to this beautifully designed 2-bedroom, 2-bath home with a versatile den, located in the highly sought-after Vitalia at Tradition. Offering just under 1,700 square feet of living space, this home features a spacious open floor plan perfect for both everyday living and entertaining. The kitchen, dining, and living areas flow seamlessly together, creating a bright and inviting atmosphere. The kitchen is equipped with 42-inch cabinets, granite countertops, and ample storage. The oversized primary suite provides a relaxing retreat with a large walk-in closet, dual vanities, and a walk-in shower with a glass enclosure. The guest bedroom is thoughtfully positioned near a full bath, offering comfort and privacy for visitors. A versatile den at the front of the home is ideal for a home office, hobby room, or additional guest space. Step outside to the covered and screened lanai—perfect for enjoying Florida living year-round. Residents of Vitalia at Tradition enjoy a vibrant 55+ lifestyle with resort-style amenities, including a clubhouse, fitness center, resort pool, tennis and pickleball courts, walking trails, and a full calendar of social activities—all within one of Port St. Lucie's premier master-planned communities.
Listing courtesy of Sandhill Realty Group.

/u.realgeeks.media/adairrealtygroup/Logo_1-min.png)