


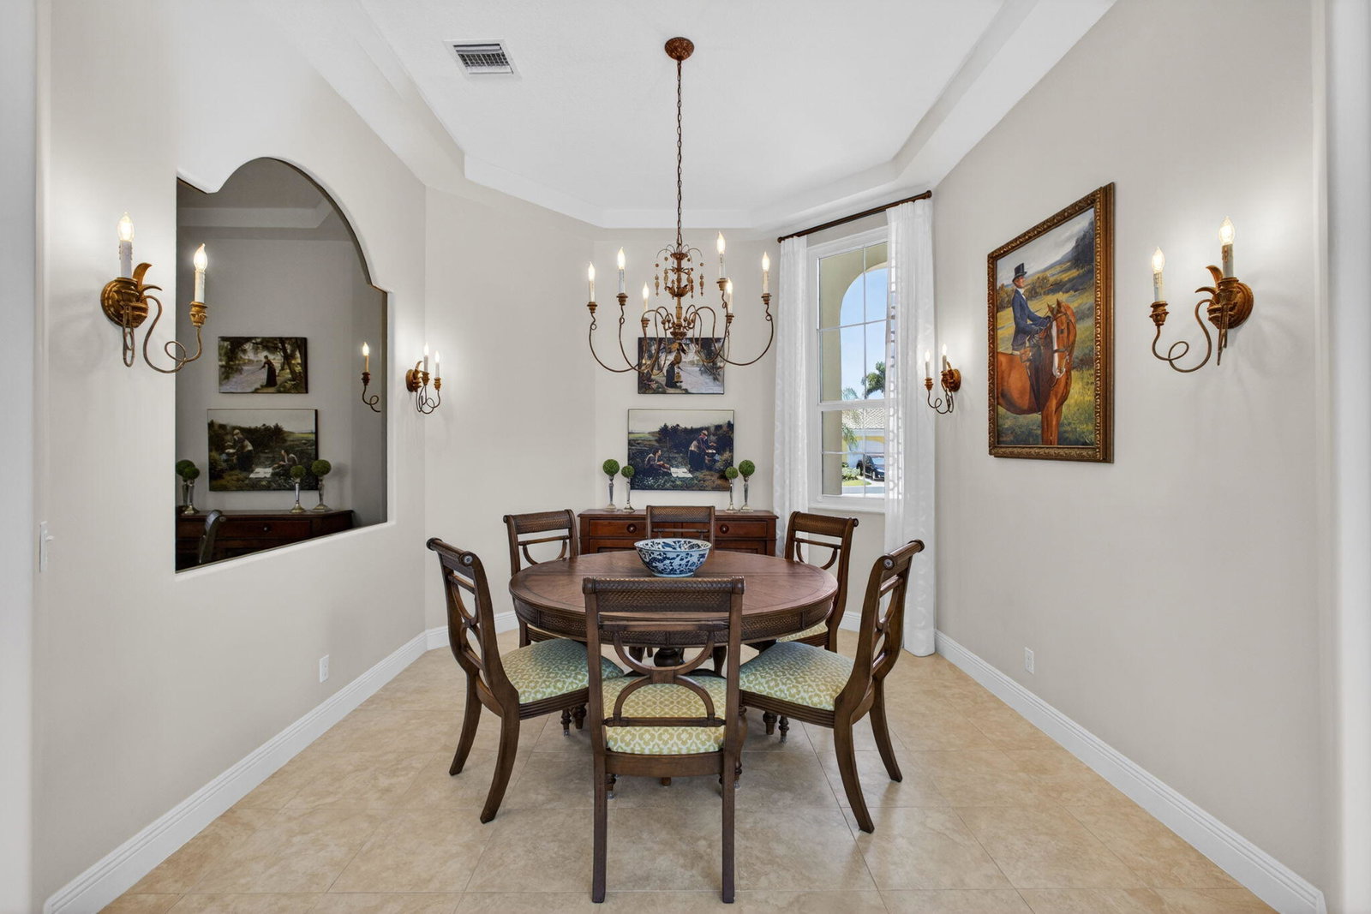


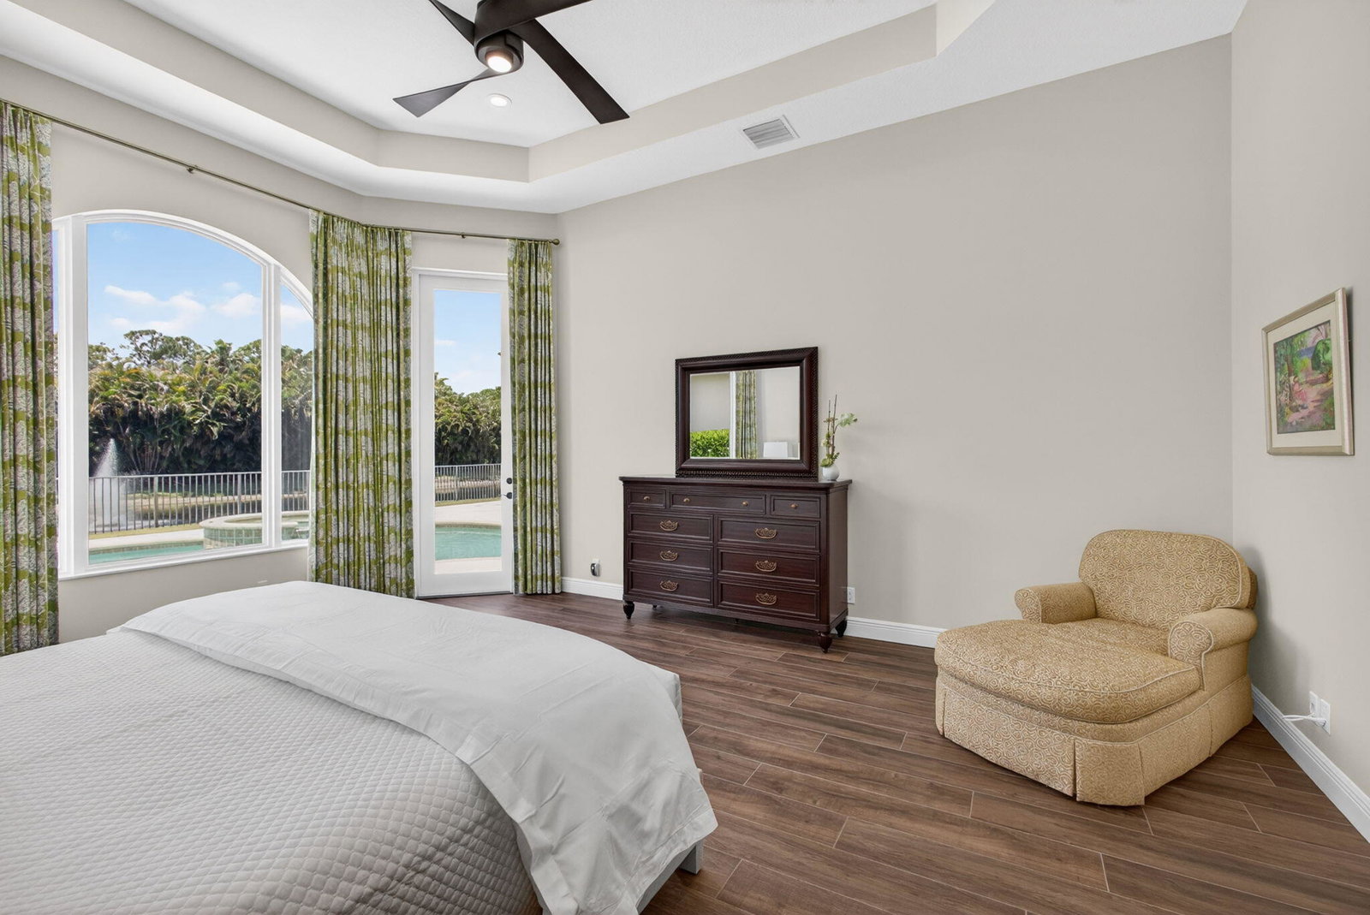


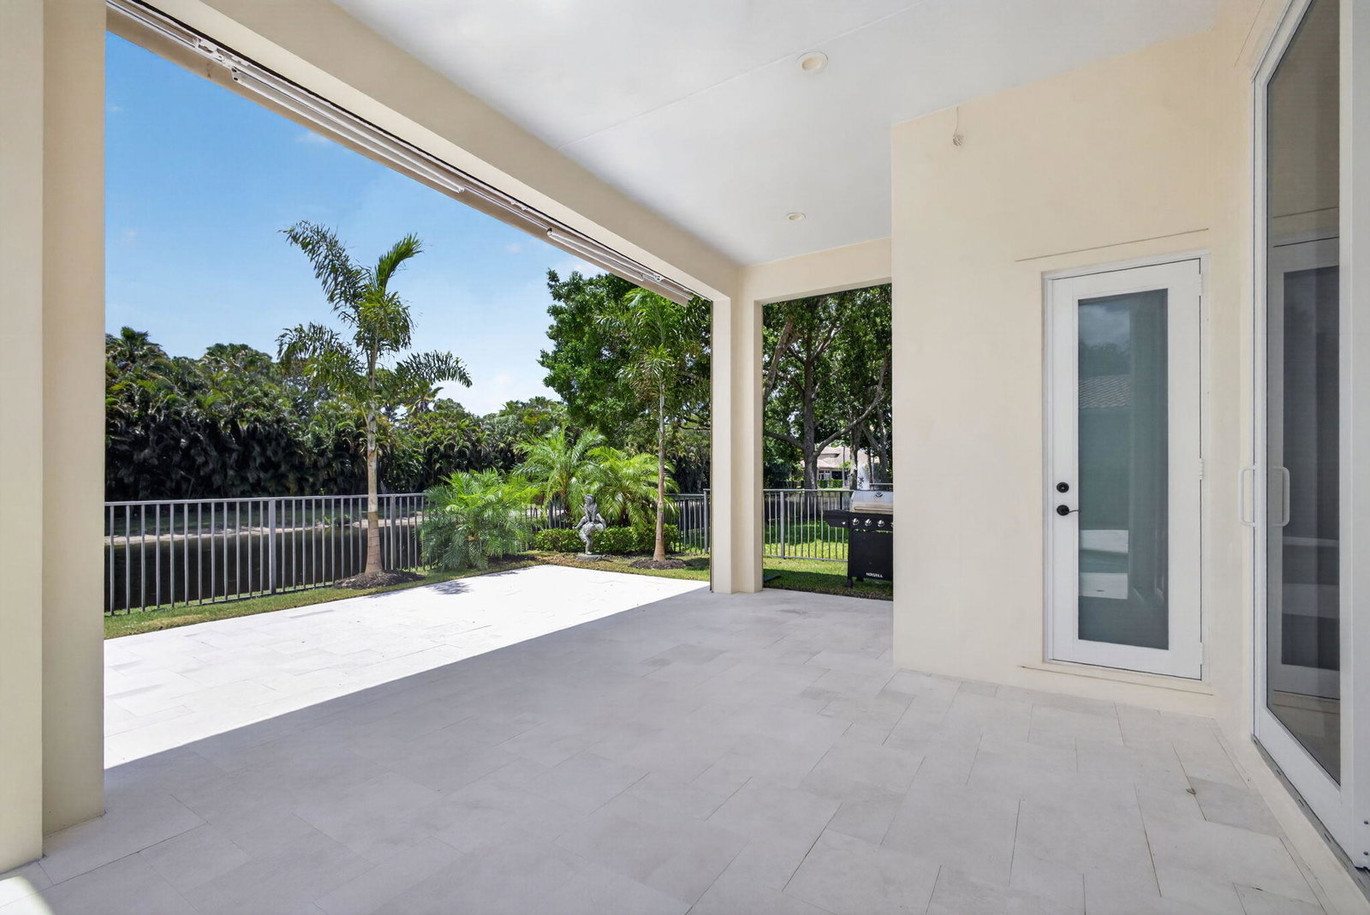


Set within the prestigious gated community of San Michele, this renovated lakefront estate offers over 4,600 square feet of thoughtfully curated living with 6 bedrooms, 5.5 bathrooms, and a 3-car garage. A grand Brazilian double door entry reveals soaring ceilings and sun-drenched interiors that unfold seamlessly toward a private heated, saltwater pool and spa set against serene water views. The first floor primary suite offers both privacy and convenience, complete with custom California Closets and well-appointed his and hers bathrooms. Extensive upgrades include a 2022 roof, full impact windows and doors, motorized screens and awnings, a whole house generator, and updated HVAC systems, offering both comfort and confidence. The reimagined chef's kitchen showcases premium Thermador appliances including full-size wine refrigerators, bespoke cabinetry, and a striking bar that anchors the home's main living and entertaining spaces with effortless style. Bathrooms have been tastefully transformed throughout, while recent exterior improvements, including fresh paint, new pool pavers, and upgraded equipment, elevate both form and function. Every detail has been intentionally selected, from the flooring and staircase to the overall aesthetic, creating a home that feels refined yet inviting. Set on an oversized lakefront lot, the outdoor living spaces are designed for both relaxed daily living and elevated entertaining. San Michele is one of Palm Beach Gardens most sought after communities, offering manned security, a clubhouse, resort-style pool, fitness center, and tennis. Ideally located near top schools, beaches, golf, and the area's best dining and shopping, it offers a private setting with exceptional convenience.
Listing courtesy of Water Pointe Realty Group. 561-676-0774

/u.realgeeks.media/adairrealtygroup/Logo_1-min.png)