


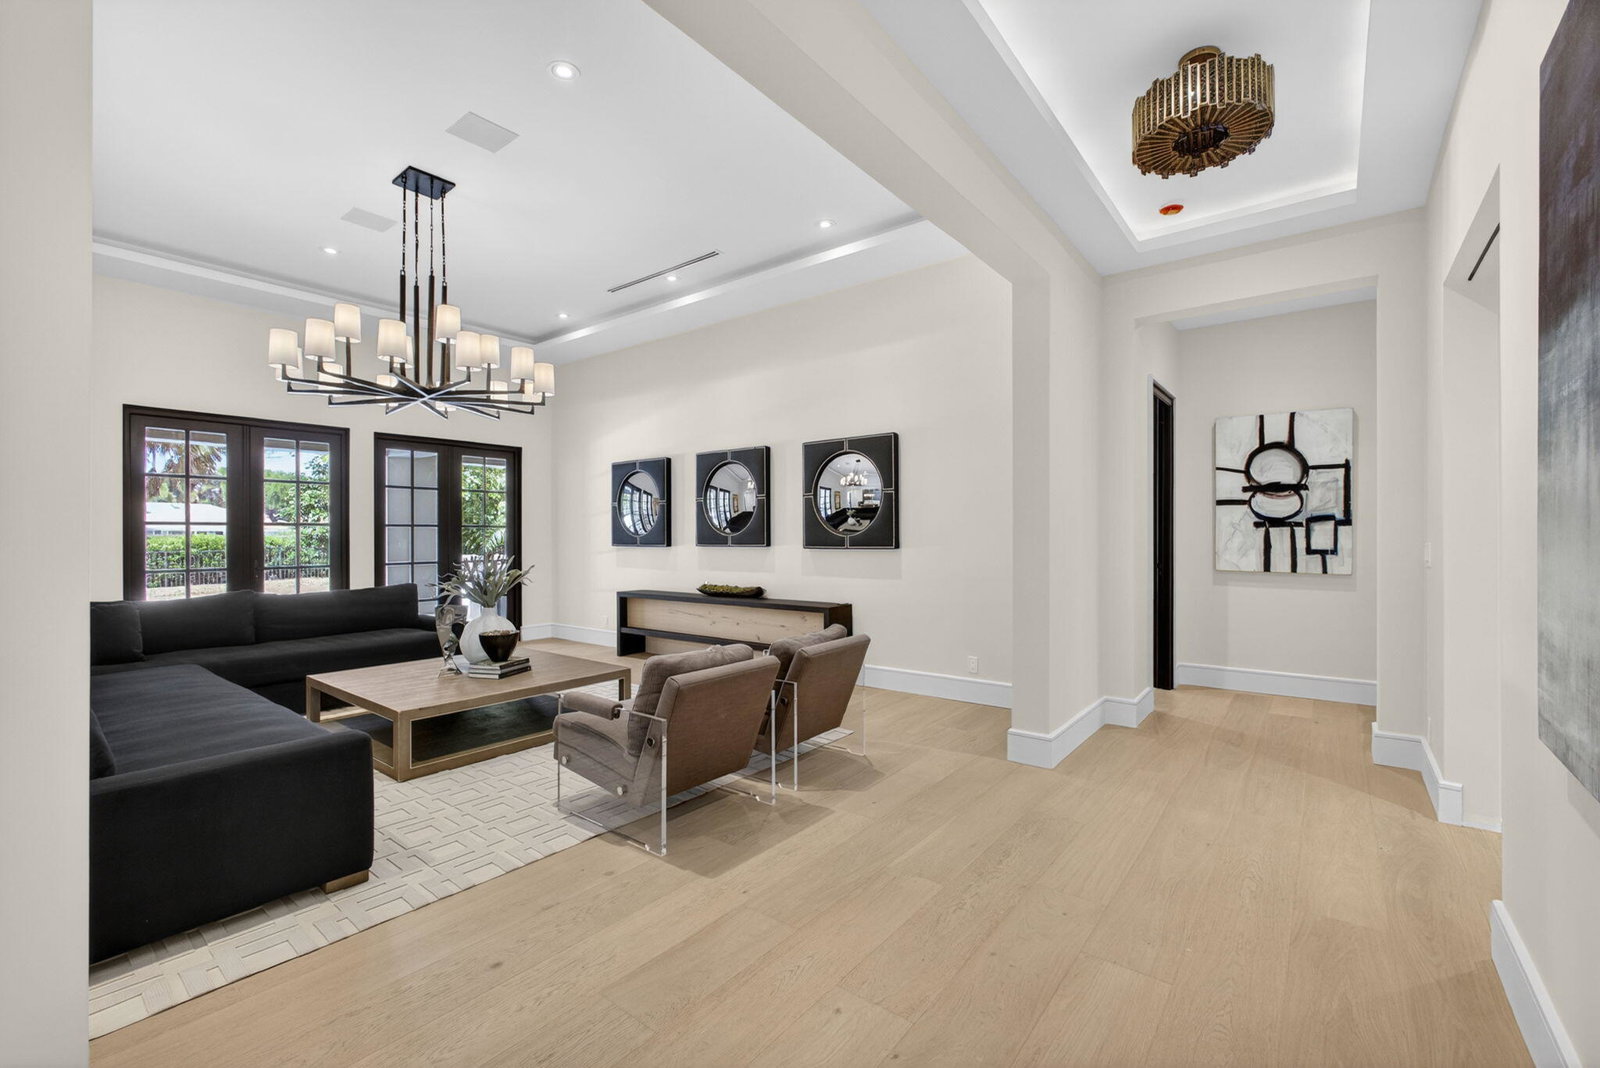


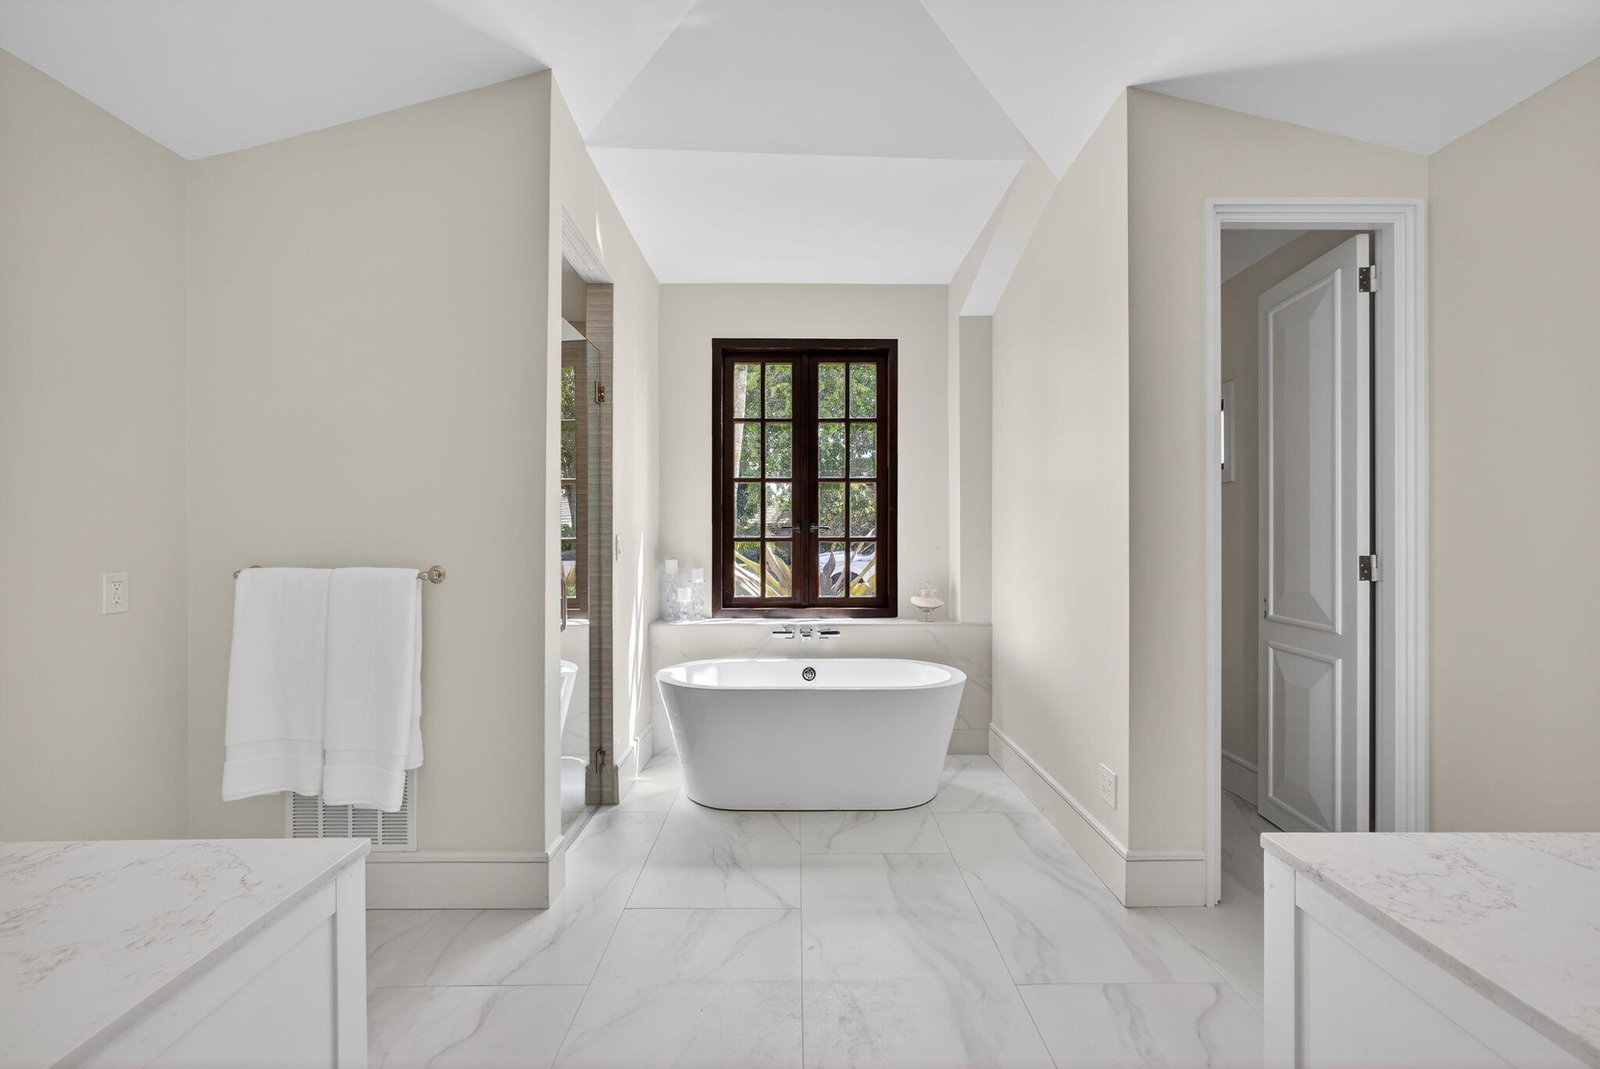


Located within the exclusive Burwick enclave of PGA National, this exceptional residence has been completely re-envisioned and transformed, featuring an all-new floor plan, elevations, and an impressive 955 square foot addition—resulting in a spacious 4-bedroom, 3.5-bathroom home that feels entirely custom and brand new. The exterior is as striking as the interior, showcasing rich mahogany impact windows, a brand-new roof, and a dramatic marble pool deck surrounding a fully redesigned resort-style pool with a luxurious tanning ledge—perfect for entertaining or quiet relaxation in a private setting. Inside, the home features custom Italian cabinetry paired with stunning Taj Mahal quartz, brand-new appliances, and imported European wide-plank hardwood floors throughout. The open-concept layout is both sophisticated and functional, enhanced by a stylish club room, dedicated media room, and a thoughtfully designed split-bedroom plan that offers exceptional privacy for both owners and guests. This is a rare, must-see renovation that sets a new benchmark for luxury living in PGA National—where vision, craftsmanship, and design come together flawlessly.
Listing courtesy of Compass Florida LLC.

/u.realgeeks.media/adairrealtygroup/Logo_1-min.png)