


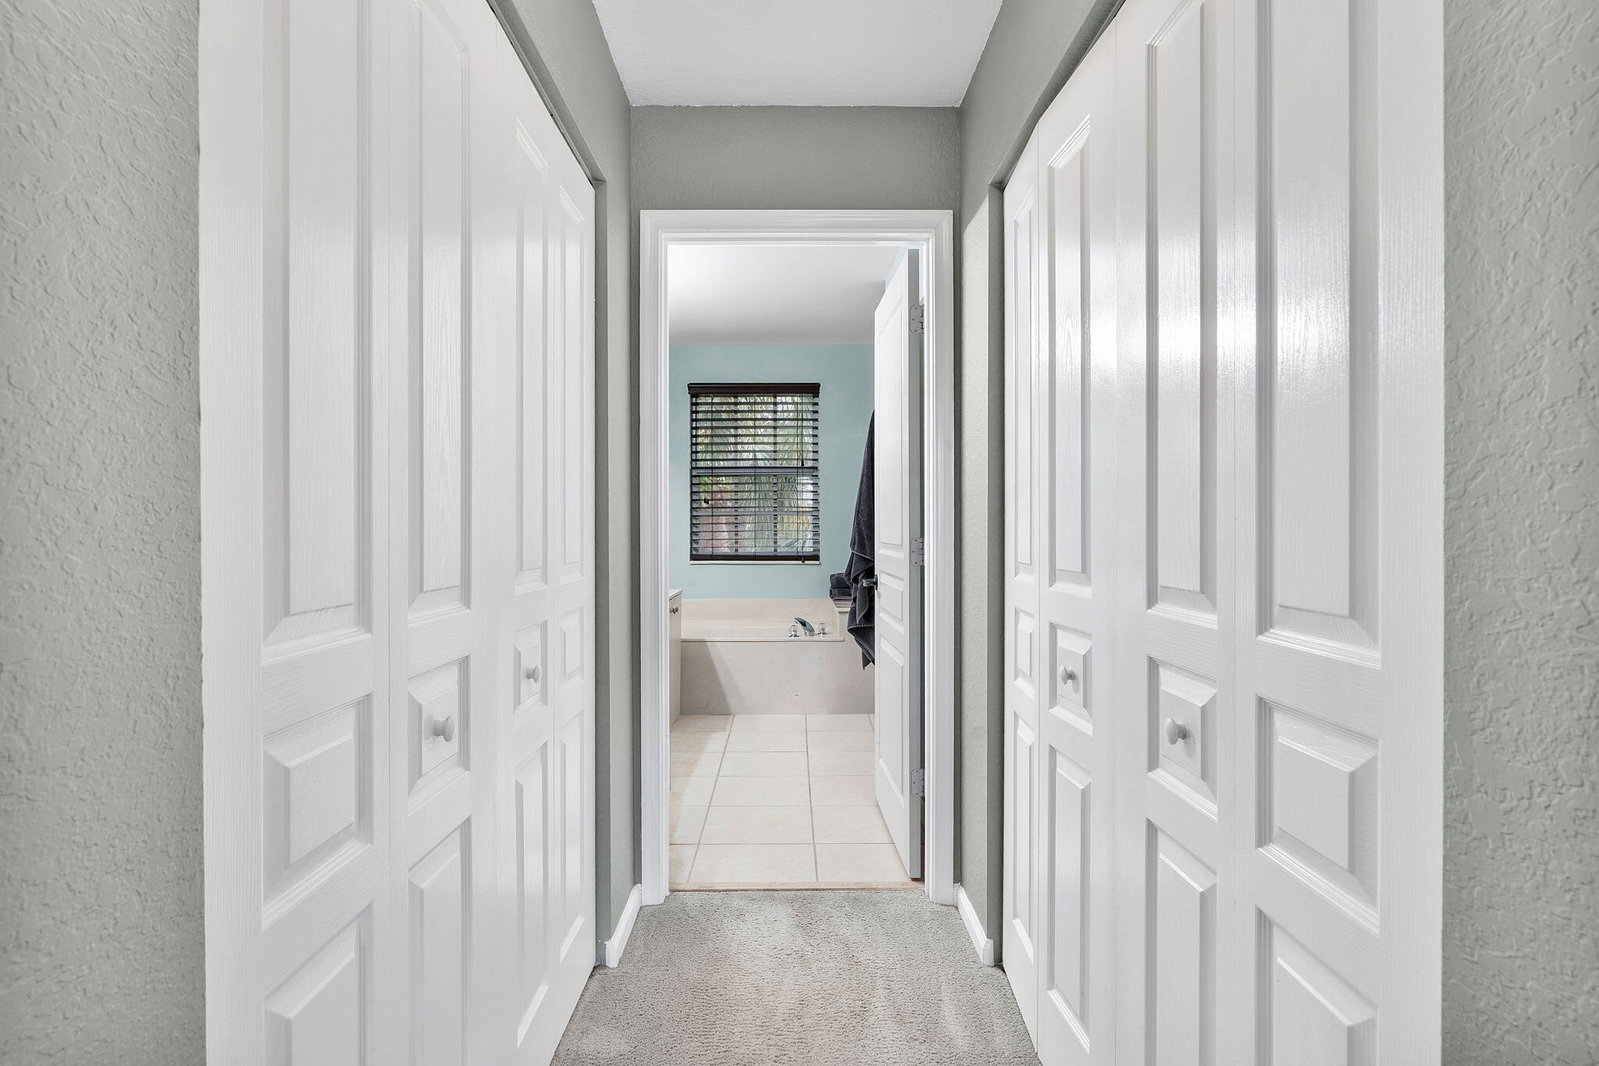


Set on a quiet cul-de-sac, this 4-bedroom, 2-bath home offers the kind of space, privacy, and setting that's hard to come by. The oversized yard with a fully enclosed Pool. Inside, the layout is open and practical, with a spacious living area that flows easily into the dining space, ideal for both daily living and entertaining. The kitchen is equipped with stainless steel appliances, ample cabinetry, and a cozy breakfast nook with plantation shutters that bring in great natural light. The primary suite is designed for comfort, featuring a large en-suite bathroom complete with a Roman tub, separate walk-in shower, and plenty of space to unwind. The additional bedrooms are well-sized and versatile, whether for guests, a home office, or other uses. Step outside to a screened-in pool with a full enclosure and paver deck, giving you a private outdoor retreat perfect for relaxing or hosting. The expansive backyard offers plenty of room beyond the pool, all while overlooking the water for added tranquility. Parking is convenient with a 2-car attached garage and space for 2-4 additional vehicles in the driveway. Located within a gated community, residents enjoy access to a wide range of amenities including a community pool, gym, tennis courts, pickleball courts, basketball courts, and a kiddie pool. The home is also within walking distance to three schools and just minutes from shopping, dining, and the beach—making everyday living both convenient and enjoyable.
Listing courtesy of KW Reserve Palm Beach.

/u.realgeeks.media/adairrealtygroup/Logo_1-min.png)