


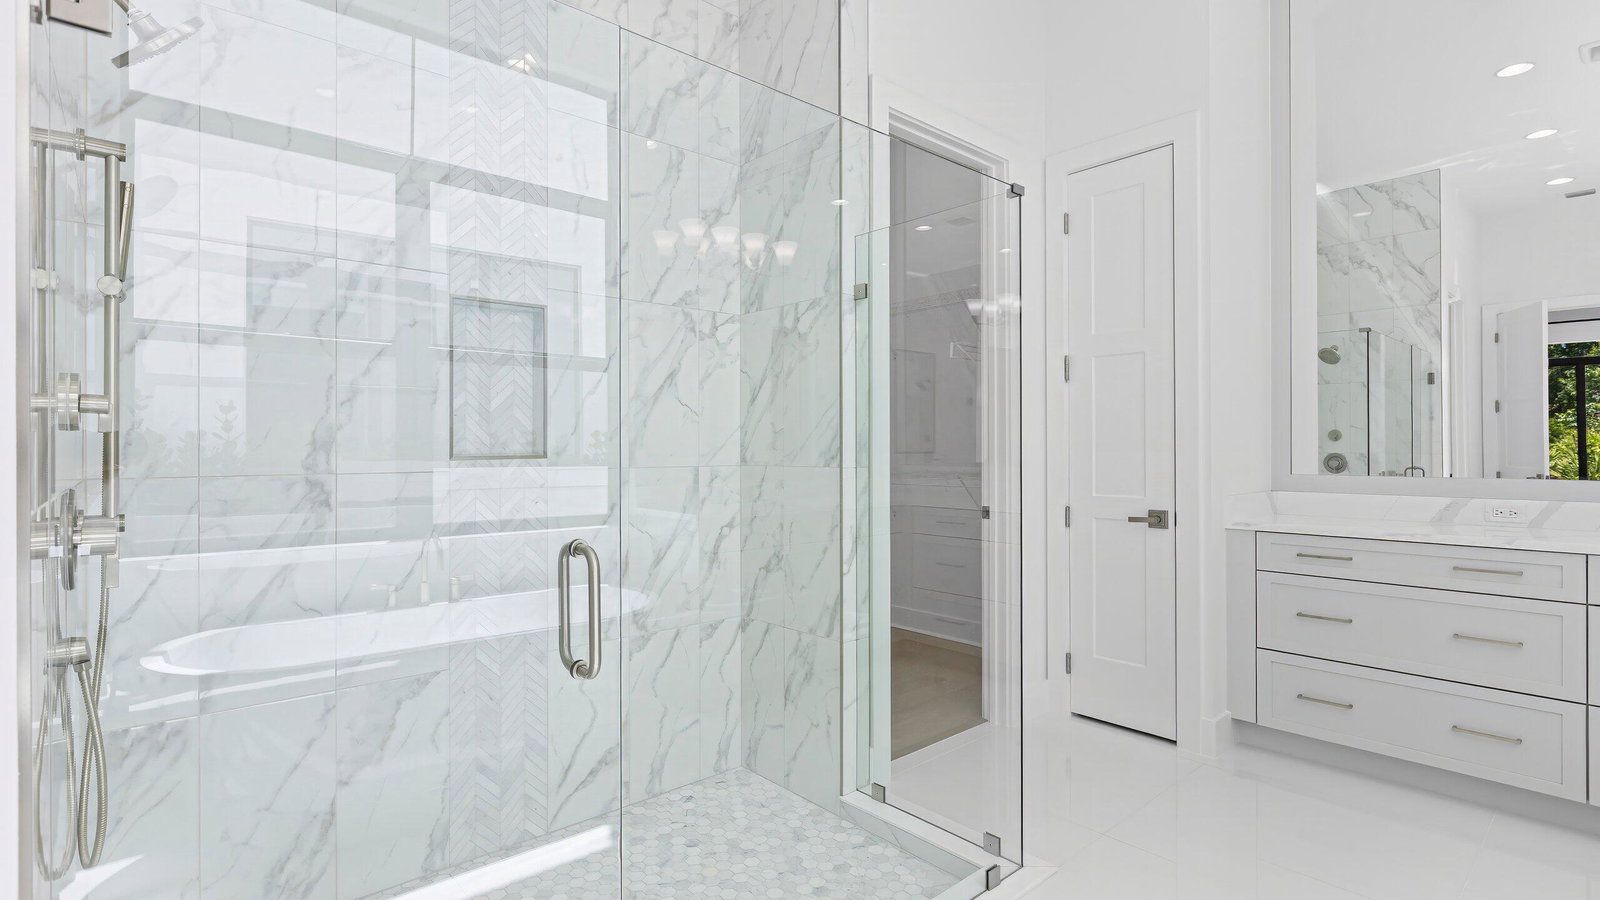




Discover the pinnacle of modern elegance in this never-lived-in West Model, perfectly situated within the exclusive gates of Artistry. From the moment you enter the soaring two-story foyer, you'll be captivated by the sophisticated design and thoughtful craftsmanship throughout. The expansive gourmet kitchen is a chef's dream, featuring GE Monogram appliances, dual 42-inch refrigerators, gas cooktop, 3-inch quartz countertops, and a spacious walk-in pantry. The open-concept living area includes a warm and inviting custom built fireplace with the same luxury flooring throughout. The first-floor owner's suite offers stunning water views, a coffered ceiling, a free-standing soaking tub, dual shower heads, and an oversized walk-in closet. Upstairs opens to the spacious club room and balcony with preserve viewa, creating the perfect setting for relaxation or entertaining. Each of the four additional bedrooms offers its own private suite with walk-in closets. Laundry room on the first and second floor for added convenience. Outdoor living is elevated with a first-floor lanai that includes a full outdoor kitchen, plus room to design your dream pool and spa. Located just a mile from Alton Town Center and minutes from The Gardens Mall, pristine beaches, and PBI Airport, this home combines luxury living with unmatched convenience. Residents of Artistry enjoy top-tier amenities including a staffed security gate, clubhouse with fitness center, resort-style pool, walking trails, sports courts, and more. This is your chance to live in one of Palm Beach Gardens' most sought-after communities schedule your private tour today.
Listing courtesy of The Agency Florida LLC.

/u.realgeeks.media/adairrealtygroup/Logo_1-min.png)