


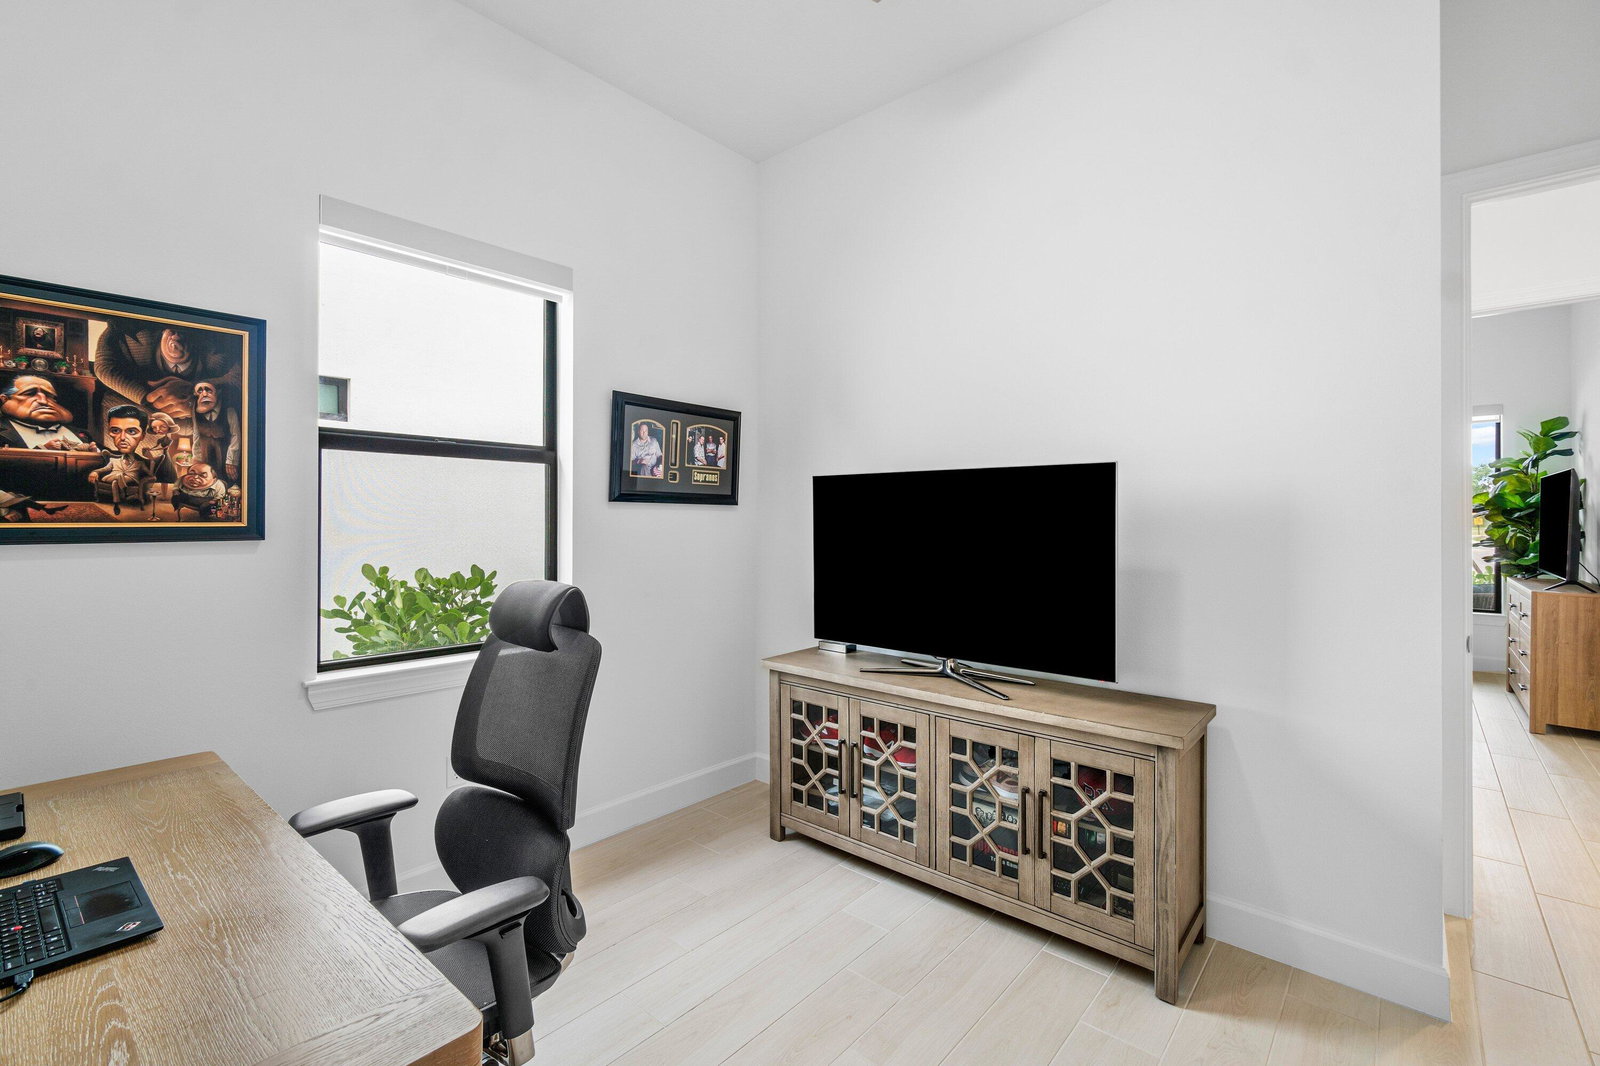


PRICE REDUCTION Start the summer in style with this 2025-built Extended Mystique model in Greyhawk Landing, one of Lake Worth's newest communities. Designed for indoor-outdoor living and entertaining, this upgraded home offers expanded living space, upscale finishes, and modern comfort. The next Extended Mystique model is not expected for another 7 months. The open-concept floor plan offers increased square footage and a seamless flow among the great room, dining area, and chef's kitchen. The chef's kitchen has KitchenAid appliances, natural gas, abundant cabinetry, and an oversized island ideal for dining and entertaining. Designer details throughout include custom blinds, ceiling fans, and upgraded lighting fixtures that bring both sophistication and comfort. The extended floor plan enhances the owner's suite, creating a true private retreat complete with a spa-inspired en-suite bath featuring an extended walk-in shower with a luxurious rain head and an oversized walk-in closet. The flex room or office can function as a 4th bedroom. Step outside to enjoy the expanded covered lanai with a natural gas grill outlet and a private backyard, ideal for relaxing or hosting guests year-round in the Florida sunshine. Currently zoned for A-rated schools. Located close to shopping, dining, and major roadways, this home offers the perfect blend of luxury, convenience, and immediate availability. Post Closing Updates: Custom Blinds, Ceiling Fans,: Installed Extra Refrigerator, Pendant lighting, High End Modern Chandelier
Listing courtesy of The Corcoran Group.

/u.realgeeks.media/adairrealtygroup/Logo_1-min.png)