


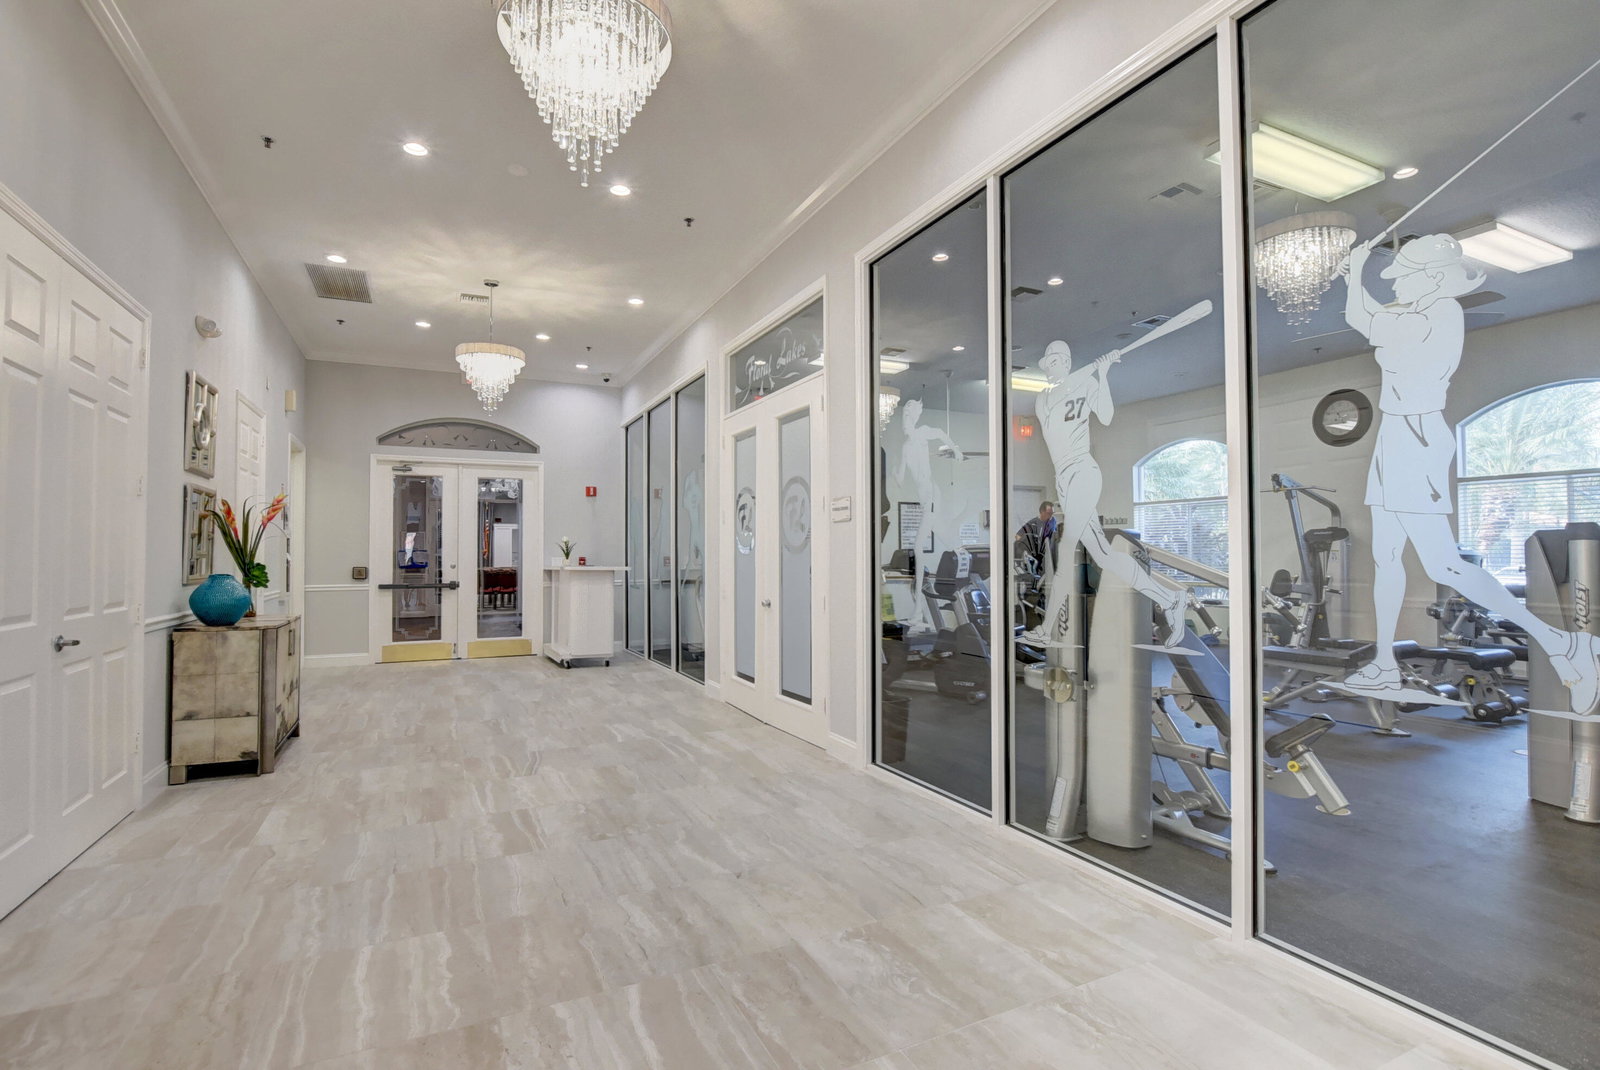


Beautiful 2BR/2BA villa in Floral Lakes, an active 55+ gated community in prime West Delray Beach! This well-maintained home offers high ceilings, recessed lighting, and a bright, open feel. Enjoy your private patio—perfect for morning coffee or evening wine. Accordion shutters provide full hurricane protection for peace of mind. Floral Lakes features a newly renovated clubhouse and resort-style amenities including 2 pools, fitness center, tennis, pickleball, bocce, billiards, and a full social calendar. Ideally located just minutes from Atlantic Ave, shopping, dining, and major highways. Pet-friendly community. Move-in ready and waiting for you to enjoy the Florida lifestyle! Floral Lakes is a beautifully maintained community with tree-lined streets, lush landscaping, and scenic lakes throughout. Residents enjoy a vibrant and active lifestyle with daily activities such as yoga, tai chi, and water aerobics, along with clubs, shows, and social events coordinated by an on-site social director. The recently renovated clubhouse offers a theatre, arts & crafts room with kiln, and multiple gathering spaces. HOA includes landscaping, cable, and gated security. This villa has been thoughtfully maintained with some updates and is in excellent condition, offering a great opportunity to personalize while enjoying a move-in ready home in one of Delray's most desirable 55+ communities.
Listing courtesy of LPT Realty LLC.

/u.realgeeks.media/adairrealtygroup/Logo_1-min.png)