


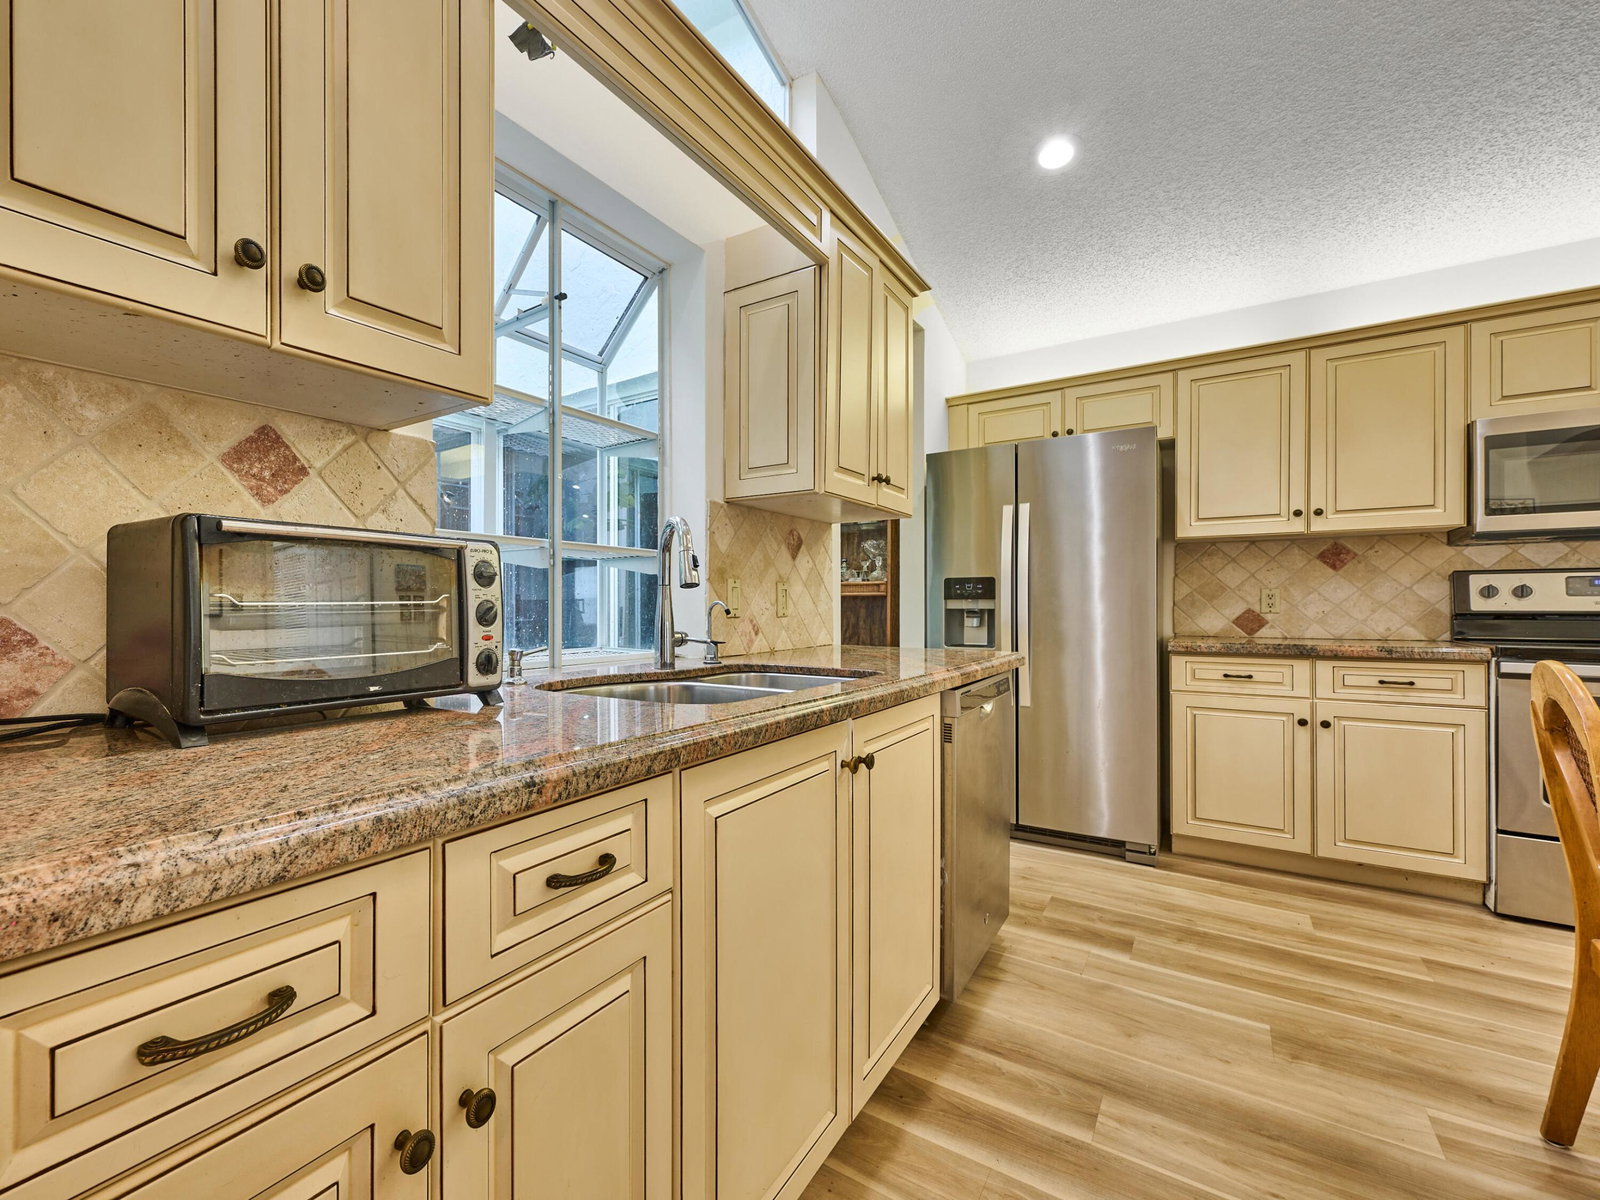


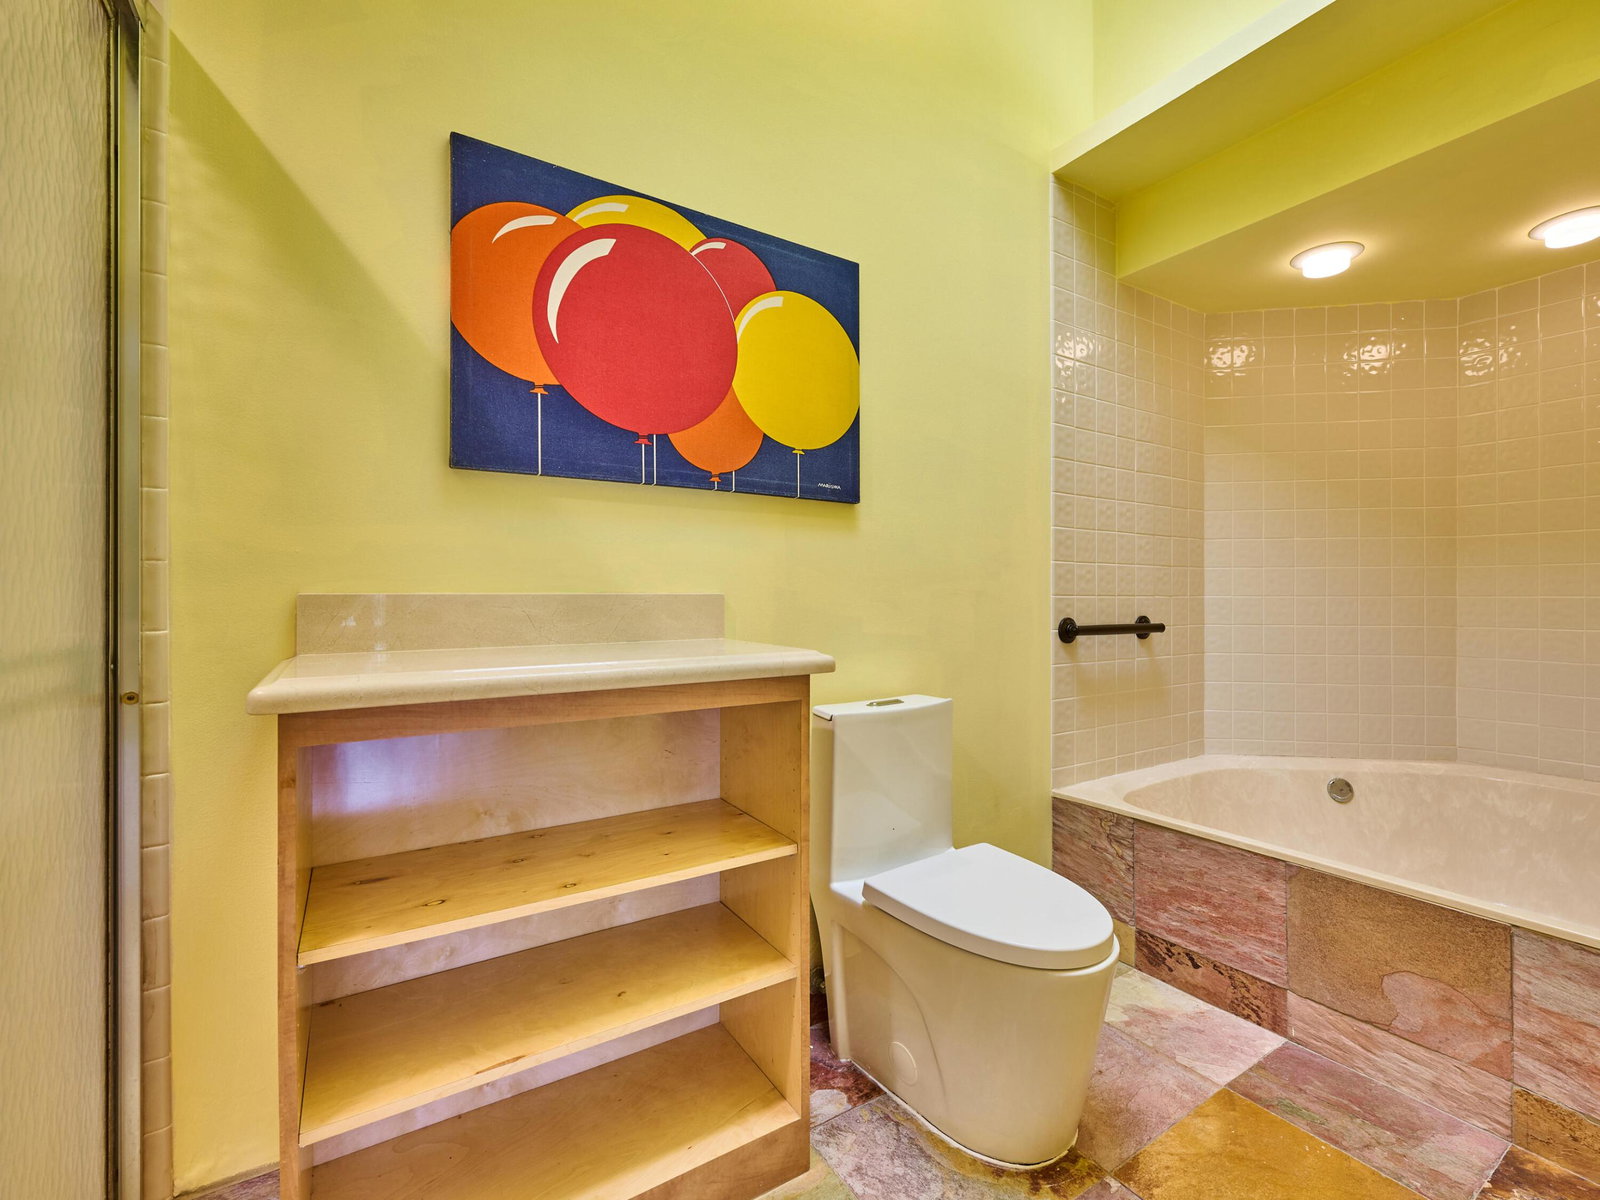


Welcome to Bay Isles, a highly desirable 55+ community in the heart of Boynton Beach, where active living meets comfort & convenience. This beautifully maintained 3-bedroom, 2-bath residence offers soaring vaulted ceilings, abundant natural light, & a spacious split-bedroom floor plan ideal for both everyday living & entertaining. Updated wood-look flooring flows throughout the main living areas, enhancing the home's warm yet airy feel. Expansive living & dining spaces open seamlessly to a screened patio overlooking tranquil green space — the perfect setting to relax & enjoy the South Florida lifestyle year-round. The oversized primary suite offers generous closet space & a spacious en-suite bath featuring dual vessel sinks & ample storage. The bright & functional kitchen is equipped with stainless steel appliances, abundant cabinetry, & a charming breakfast area. Additional highlights include an interior laundry room, one-car garage, decorative stamped concrete driveway, & beautifully landscaped curb appeal. Bay Isles offers an exceptional resort-style lifestyle with amenities that include a clubhouse, pool, fitness center, tennis courts, pickleball, bocce, billiards, and a full calendar of social activities. The HOA provides incredible value by including cable, lawn care, exterior maintenance, & pool service for truly low-maintenance, worry-free living. Conveniently located near shopping, dining, golf, entertainment, & major roadways, this is your opportunity to enjoy the very best of active adult living in Boynton Beach.
Listing courtesy of LoKation.

/u.realgeeks.media/adairrealtygroup/Logo_1-min.png)