


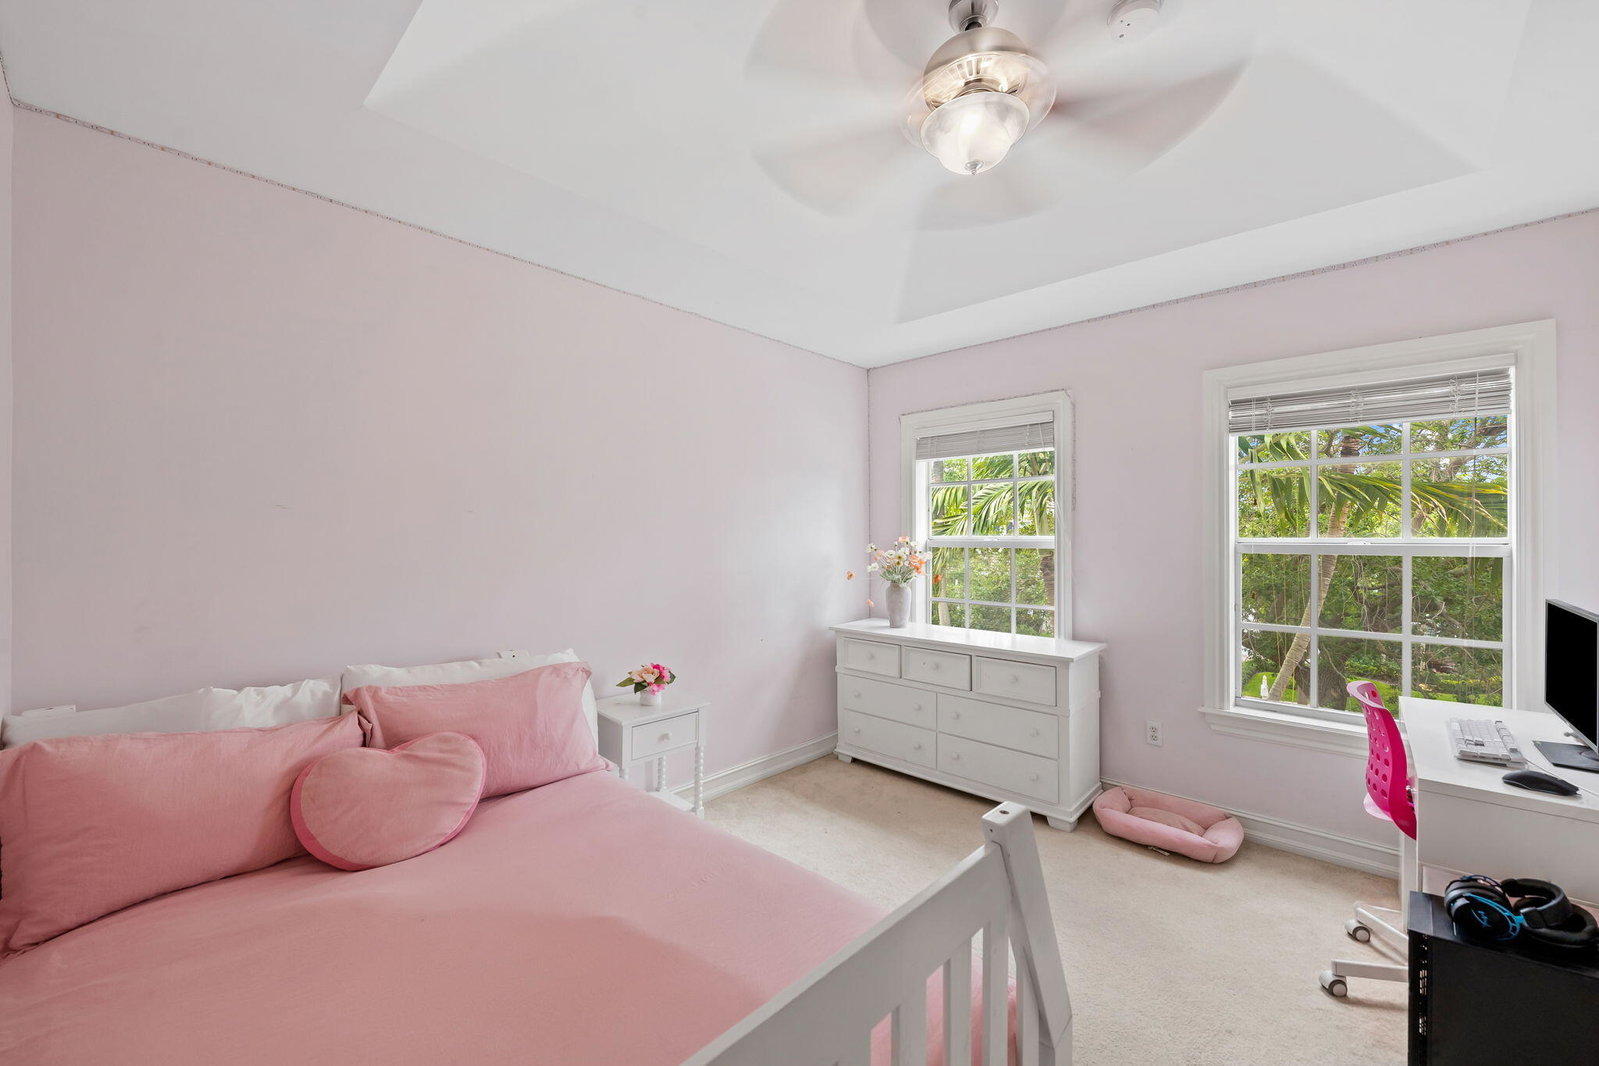


Situated on one of the largest lots in the prestigious La Preserve gated community, this spacious single-family residence offers 4 bedrooms, 3.5 baths with oversized pool and 2 car garage. Dual living spaces, a formal living and dining area along with a separate family room seamlessly connected to the large kitchen with stainless steel appliances & dual ovens. Inside, you're welcomed by soaring ceilings, impact windows with custom plantation shutters, timeless tavertine flooring, updated AC and water heater. This home has tons of storage. Set within a secure, well-maintained gated community, enjoy privacy and peace of mind while being just minutes from Las Olas, Downtown Fort Lauderdale, and the beach, placing you at the center of the best dining, shopping, and the South Florida lifestyle. Ideally located for South Florida living, you're approximately 10 minutes to Fort Lauderdale Beach, Las Olas, and Fort Lauderdale-Hollywood International Airport, about 15 minutes to Davie and Flamingo Gardens/Flamingo Road area, 20 minutes to Aventura Mall, and roughly 30 minutes to Miami. The Brightline station is also just a short drive away, offering effortless connectivity to West Palm Beach, Miami, and beyond. Major highways, marinas and Port Everglades are close by, making commuting and travel seamless. A rare combination of space, privacy, and unmatched central access.
Listing courtesy of LoKation.

/u.realgeeks.media/adairrealtygroup/Logo_1-min.png)