


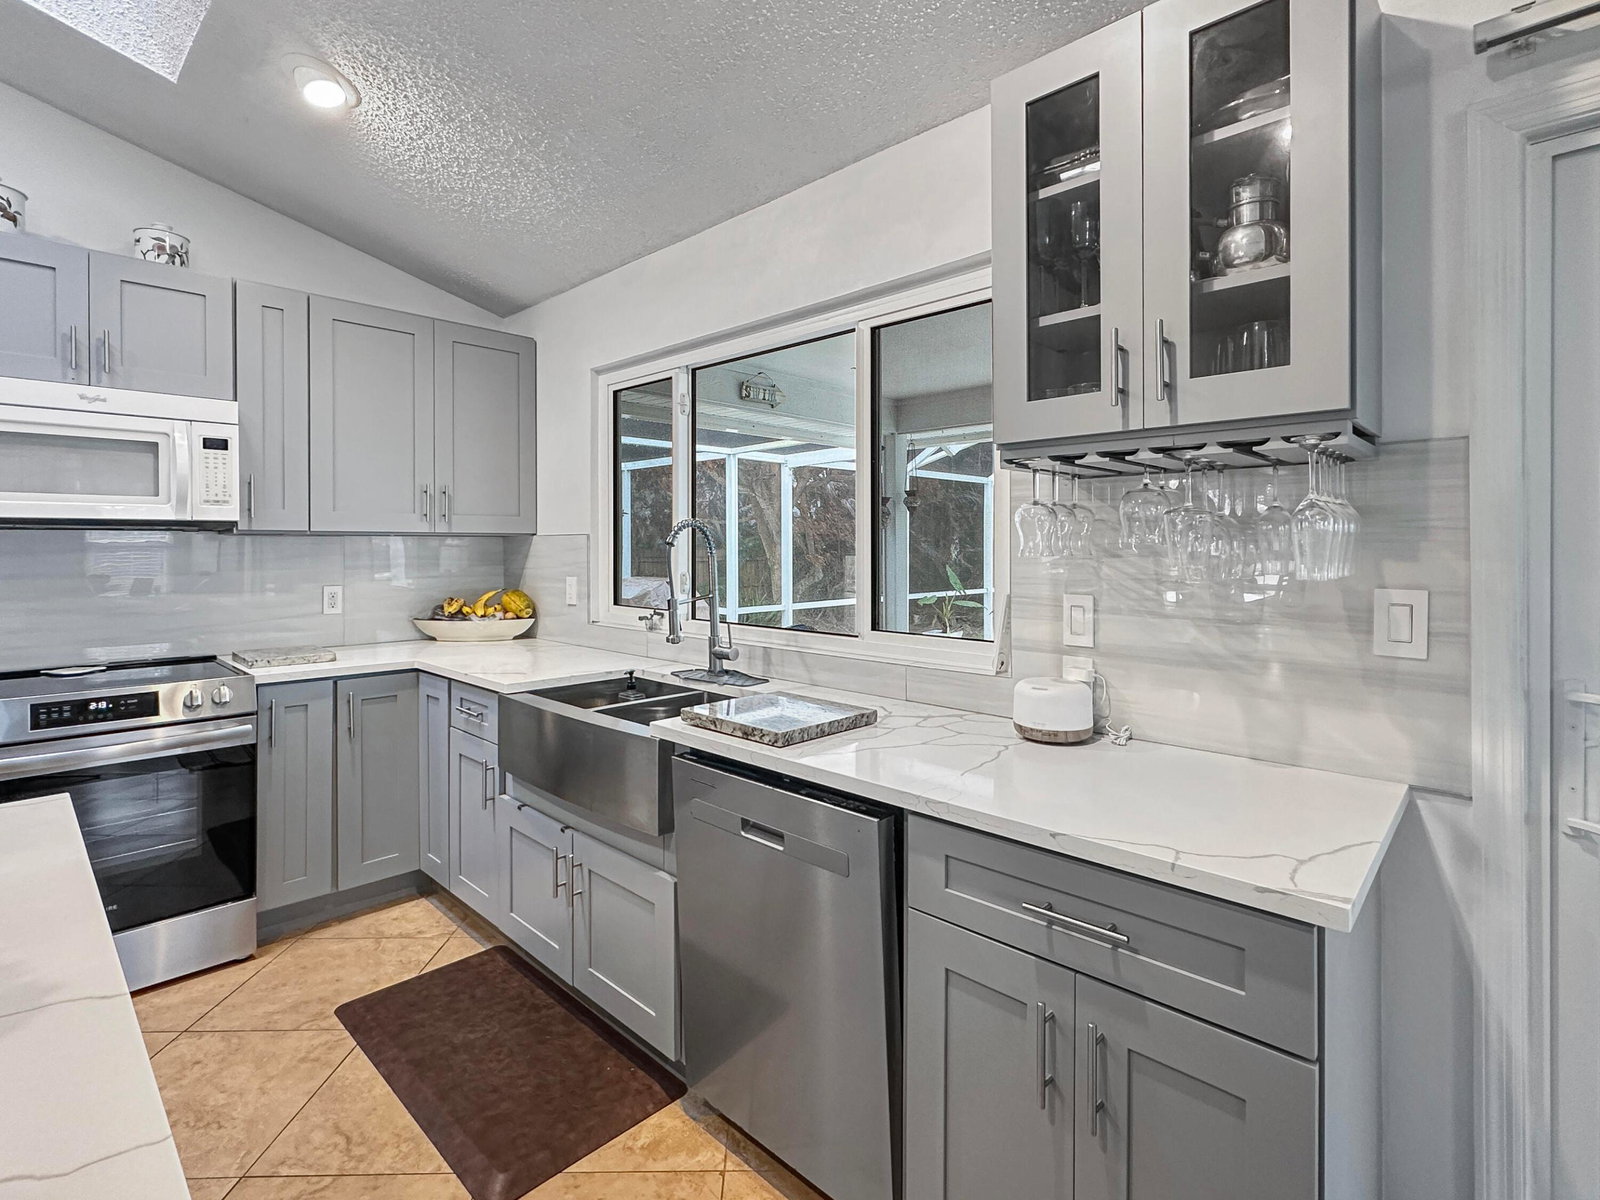


Welcome to this charming, traditional-style single-family home nestled beneath a beautiful mature canopy oak. Step inside the inviting foyer and be greeted by vaulted ceilings, and skylights filling the living spaces with natural light. The formal living room offers seamless access to the screened pool and freshly painted deck—perfect for entertaining or relaxing in privacy. Enjoy evenings in the family room, complete with a cozy wood-burning fireplace, or host elegant dinners in the separate dining room. The updated kitchen boasts a farmhouse sink, ample storage, a large island, and a convenient pass-through to the pool area, making indoor-outdoor living a breeze. The split bedroom layout ensures privacy, with a spacious master suite featuring double sinks and a walk-in shower. Guest bedrooms and bath are generously sized, and can be closed off to create an ensuite—ideal for family or visitors. Additional highlights include impact windows and doors for safety, insulation and noise reduction, a 2023 roof, laundry room with sink and storage, a sprinkler system, fenced backyard, and a large covered porch area. With a two-car garage and a quarter-acre lot, you're just minutes from the waterfront and all the amenities Sebastian has to offer. Move-in ready for any buyer!
Listing courtesy of Pare Realty, Inc..

/u.realgeeks.media/adairrealtygroup/Logo_1-min.png)